Welcome to Mills Haven's only legally suited home on the market! This meticulously upgraded, spacious 4 bed 2.5 bath bi-level has 3 beds, 1.5 bath on the main level and 1 large bed and 1 bath in the basement suite with separate entrance. It boasts a fully renovated kitchen with 4 new appliances and room for a wall oven. Enjoy the sunsets and thunderstorms in it's spacious west facing back yard with tinted sunroom, fire pit, gardens and cooking/eating areas. Recent upgrades include new laundry pair, new hot water heater, bathroom/basement waterproof vinyl flooring, eavestroughs and complete interior/exterior paint in 2026, new garage roof, door, and wall opener in 2025, new furnace in 2021 and roof in 2017. This must see property is right across from Madonna Catholic School and within walking distance to Mills Haven Elementary, Clover Bar Jr. High, parks and amenities. Professionally cleaned & move-in ready! A rare mortgage helper opportunity in one of Sherwood parks most sought after neighborhoods.
For sale
C$575,000
18 Malvern Dr, Strathcona County, AB T8A 3S2
4beds
1,214sqft
Single Family Residence
Built in 1975
7,502 Square Feet Lot
$-- Zestimate®
C$474/sqft
C$-- HOA
What's special
Fully renovated kitchenTinted sunroomFire pitNew garage roofNew furnace
- 47 days |
- 24 |
- 0 |
Zillow last checked:
Listing updated:
Listed by:
Danelle L Bolinski,
NOW Real Estate Group
Source: RAE,MLS®#: E4498341
Facts & features
Interior
Bedrooms & bathrooms
- Bedrooms: 4
- Bathrooms: 3
- Full bathrooms: 2
- 1/2 bathrooms: 1
Primary bedroom
- Level: Main
Heating
- Baseboard, Forced Air-1, Electric, Natural Gas
Cooling
- Fan-Ceiling
Appliances
- Included: Dryer, Washer, Second Refrigerator, Second Stove, Second Dishwasher, Second Microwave Hood Fan
Features
- Sunroom
- Flooring: Laminate Flooring, Vinyl Plank
- Windows: Window Coverings
- Basement: Full, Finished
- Fireplace features: Electric
Interior area
- Total structure area: 1,214
- Total interior livable area: 1,214 sqft
Video & virtual tour
Property
Parking
- Total spaces: 6
- Parking features: Double Garage Detached, Insulated, Oversized, RV Access/Parking, Garage Control, Garage Opener
- Garage spaces: 2
Features
- Levels: Bi-Level,2
- Patio & porch: Deck, Patio
- Exterior features: Landscaped, Playground Nearby, Fire Pit
- Fencing: Fenced
Lot
- Size: 7,502 Square Feet
- Features: Near Golf Course, Landscaped, Playground Nearby, Near Public Transit, Schools, Shopping Nearby, Golf Nearby, Public Transportation
Construction
Type & style
- Home type: SingleFamily
- Property subtype: Single Family Residence
Materials
- Foundation: Concrete Perimeter
- Roof: Asphalt
Condition
- Year built: 1975
Community & HOA
Community
- Features: Deck, Fire Pit, Patio, Sunroom
Location
- Region: Strathcona County
Financial & listing details
- Price per square foot: C$474/sqft
- Date on market: 7/11/2026
- Ownership: Private
Price history
Price history is unavailable.
Public tax history
Tax history is unavailable.
Climate risks
Neighborhood: T8A
Nearby schools
GreatSchools rating
No schools nearby
We couldn't find any schools near this home.
- C$--3 bd3 ba1.2k sqft28 Medhurst Cres, Strathcona County, AB T8A3T6Off Market
- C$--1 bd1 ba800 sqft17 Melrose Cres #1A, Strathcona County, AB T8A3T9Off Market

- C$699,9994 bd3 ba2k sqft205 Manor Ct, Strathcona County, AB T8A0S8For Sale
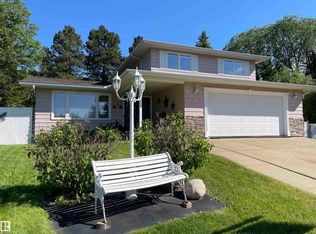
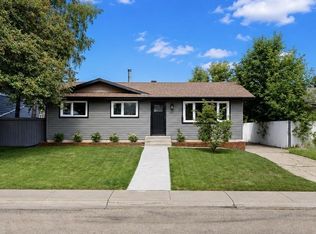
- C$539,9004 bd3 ba1k sqft67 Menlo Cres, Strathcona County, AB T8A0R8For Sale
- C$--4 bd3 ba3.2k sqft35 Braeside Cres #1A, Strathcona County, AB T8A3M9Off Market
- C$4,900,0007.84 acres2220 Broadmoor Blvd, Strathcona County, AB T8H1B4Lot/Land
- C$--1 bd1 ba-- sqft301 Woodbridge Way, Strathcona County, AB T8A4G3Off Market
- C$--3 bd2 ba1k sqft367 Woodbridge Way #304, Strathcona County, AB T8A4G3Off Market
Similar homes
- C$574,9004 bd3 ba1.5k sqft140 Greengrove Ave, Strathcona County, AB T8A 3C7For Sale
 MLS ID #E4504648, Samantha Dixon, Royal LePage Prestige Realty. RAE
 - C$520,0004 bd3 ba1.1k sqft47 Galloway Dr, Sherwood Park, AB T8MFor Sale
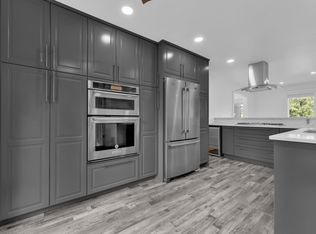 MLS ID #E4505128, Gurbir Pandher, LPT Realty. RAE
 - C$529,0005 bd3 ba1.1k sqft59 Granville Cres, Strathcona County, AB T8A 3C1For Sale
 MLS ID #E4501460, Damon T Bunting, The Agency North Central Alberta. RAE
 - C$569,9004 bd3 ba1.2k sqft8603 73rd St NW, Edmonton, AB T6B 1Z9For Sale
 MLS ID #E4497329, Chris Proctor, Real Broker. RAE
 - C$549,9005 bd2 ba1k sqft5204 97a Ave NW, Edmonton, AB T6B 1E1For SaleMLS ID #E4501241, . Ashpreet Singh, Exp Realty. RAE
- C$549,9005 bd3 ba1k sqft6404 88th Ave NW, Edmonton, AB T6B 0M2For SaleMLS ID #E4502467, Prince Gill, MaxWell Polaris. RAE
- C$495,0004 bd3 ba1.4k sqft4512 20a Ave NW, Edmonton, AB T6L 2Z5For SaleMLS ID #E4505049, Kelly O'Connor, RE/MAX Elite. RAE
- C$559,8005 bd3 ba1.2k sqft9915 154th St NW, Edmonton, AB T5P 2G8For SaleMLS ID #E4503577, Sarah J Leib, REMAX River City. RAE
- C$524,9004 bd2 ba1.2k sqft9240 85th St NW, Edmonton, AB T6C 3C7For SaleMLS ID #E4502598, Chun Yuan, Initia Property Management. RAE
- C$499,9004 bd3 ba1.2k sqft916 Jordan Cres NW, Edmonton, AB T6L 6X5For SaleMLS ID #E4504038, . Tajinder Singh, MaxWell Polaris. RAE
- C$585,0003 bd3 ba1.2k sqft4124 110th St NW, Edmonton, AB T6J 2T5For SaleMLS ID #E4502672, Damon T Bunting, The Agency North Central Alberta. RAE
- C$460,0005 bd3 ba1.2k sqft31 Hughes Rd NW, Edmonton, AB T5A 4E1For SaleMLS ID #E4502811, Art P Kominek, CIR Realty. RAE
- C$527,7996 bd3 ba1.2k sqft4511 25th Ave NW, Edmonton, AB T6L 3X6For SaleMLS ID #E4502832, Arshdeep S Badesha, NOW Real Estate Group. RAE
- C$380,0004 bd2 ba1k sqft27 Kiniski Cres NW, Edmonton, AB T6L 5E3For SaleMLS ID #E4505655, Aimee Boxall, Exp Realty. RAE
- C$475,0004 bd2 ba1.1k sqft9835 74th St, Edmonton, AB T6A 2X6For SaleMLS ID #E4494585, Amanda Annetts, The Good Real Estate Company. RAE
- C$500,0004 bd4 ba1.5k sqft173 Castle Dr NW, Edmonton, AB T5X 6G4For SaleMLS ID #E4505412, Kathy Sobh, MaxWell Polaris. RAE
- C$585,9005 bd3 ba1.5k sqft11727 27th Ave NW, Edmonton, AB T6J 3N7For SaleMLS ID #E4502429, Caitlin Garrioch, Real Broker. RAE
- C$549,0005 bd2 ba1.1k sqft11420 46th Ave NW, Edmonton, AB T6H 0A5For SaleMLS ID #E4503807, Fan Yang, Mozaic Realty Group. RAE
- C$494,9995 bd3 ba1.2k sqft1055 Jones Cres NW, Edmonton, AB T6L 6Y1For SaleMLS ID #E4503382, Eddy Selvadhas, Nationwide Realty Corp. RAE
- C$424,9004 bd2 ba944 sqft156 Clareview Rd NW, Edmonton, AB T5A 3Y3For SaleMLS ID #E4502496, Nathan Humphrey, Royal LePage Prestige Realty. RAE
