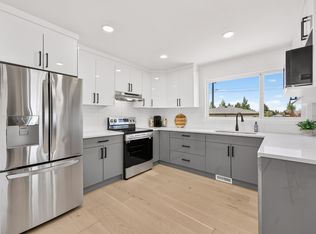
Fully Renovated Kenilworth GEM! Updated 5-bedroom, 3-bathroom detached home located in a mature neighborhood, offering modern upgrades and functional living throughout. The main floor features 3 spacious bedrooms and 2 full bathrooms, along with a bright living room showcasing a sleek electric fireplace and stylish feature walls. The dining area includes a custom bar, ideal for entertaining. The fully renovated kitchen is complete with brand-new appliances, modern cabinetry, and quality finishes. Extensive upgrades throughout include new flooring, fresh paint, new interior doors, new baseboards, updated bathrooms with ceramic tile and stand-up showers, and large new windows . The Fully Finished Basement offers Separate Entrance with 2 additional bedrooms, a full bathroom, and a Second Kitchen. Exterior upgrades include new siding and new windows, fully landscaped yard and a double detached garage. Conveniently located close to schools, parks, shopping, public transit, and all amenities.
For sale
C$549,900
6404 88th Ave NW, Edmonton, AB T6B 0M2
5beds
1,094sqft
Single Family Residence
Built in 1963
6,659 Square Feet Lot
$-- Zestimate®
C$503/sqft
C$-- HOA
What's special
Sleek electric fireplaceStylish feature wallsFully renovated kitchenBrand-new appliancesModern cabinetryQuality finishesNew flooring
- 20 days |
- 20 |
- 3 |
Zillow last checked:
Listing updated:
Listed by:
Prince Gill,
MaxWell Polaris
Source: RAE,MLS®#: E4502467
Facts & features
Interior
Bedrooms & bathrooms
- Bedrooms: 5
- Bathrooms: 3
- Full bathrooms: 3
Primary bedroom
- Level: Main
Heating
- Forced Air-1, Natural Gas
Appliances
- Included: Dishwasher-Built-In, Dryer, Exhaust Fan, Microwave Hood Fan, Washer, Second Refrigerator, Second Stove
Features
- No Animal Home, No Smoking Home
- Flooring: Ceramic Tile, Vinyl Plank
- Basement: Full, Finished
Interior area
- Total structure area: 1,094
- Total interior livable area: 1,094 sqft
Property
Parking
- Total spaces: 2
- Parking features: Double Garage Detached, Garage Opener
- Garage spaces: 2
Features
- Levels: 2
- Exterior features: Landscaped, Playground Nearby
- Fencing: Fenced
Lot
- Size: 6,659 Square Feet
- Features: Near Golf Course, Landscaped, Playground Nearby, Near Public Transit, Schools, Shopping Nearby, See Remarks, Golf Nearby, Public Transportation
Construction
Type & style
- Home type: SingleFamily
- Architectural style: Bungalow
- Property subtype: Single Family Residence
Materials
- Foundation: Concrete Perimeter
- Roof: Asphalt
Condition
- Year built: 1963
Community & HOA
Community
- Features: No Animal Home, No Smoking Home, See Remarks
- Security: Smoke Detector(s), Detectors Smoke
Location
- Region: Edmonton
Financial & listing details
- Price per square foot: C$503/sqft
- Date on market: 8/6/2026
- Ownership: Private
Price history
Price history is unavailable.
Public tax history
Tax history is unavailable.
Climate risks
Neighborhood: Kenilworth
Nearby schools
GreatSchools rating
No schools nearby
We couldn't find any schools near this home.
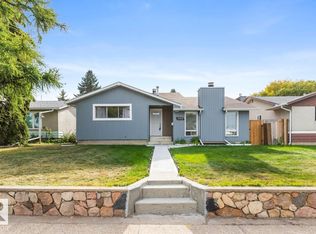
- C$509,0006 bd3 ba2k sqft6303 89th Ave NW, Edmonton, AB T6B2G5For Sale
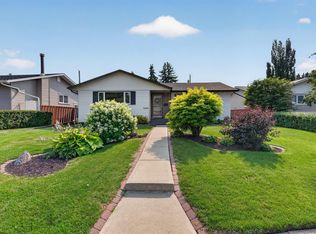
- C$535,0004 bd2 ba1.2k sqft6503 88th Ave NW, Edmonton, AB T6B0M1For Sale
- C$--5 bd2 ba6.1k sqft6104 89th Ave NW, Edmonton, AB T6B0M9Off Market
- C$--4 bd2 ba1k sqft6003 90th Ave NW, Edmonton, AB T6B0P1Off Market
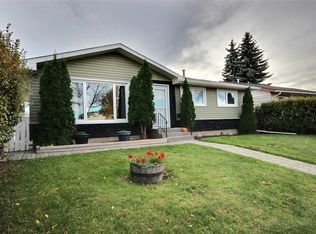
- C$549,0004 bd2 ba1.1k sqft8803 68a St NW, Edmonton, AB T6B1T7For Sale
- C$--2 bd1 ba900 sqft6609 90th Ave NW, Edmonton, AB T6B0P1Off Market
- C$--4 bd2 ba-- sqft5711 89th Ave NW, Edmonton, AB T6B0M8Off Market
- C$399,9003 bd2 ba990 sqft9024 60th St NW, Edmonton, AB T6B1M8For Sale
Similar homes
- C$549,9005 bd2 ba1k sqft5204 97a Ave NW, Edmonton, AB T6B 1E1For Sale
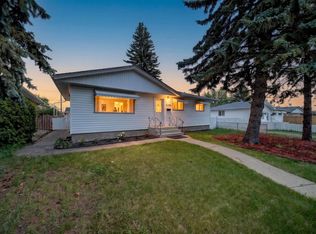 MLS ID #E4501241, . Ashpreet Singh, Exp Realty. RAE
 - C$535,0005 bd2 ba1k sqft6011 93a Ave NW, Edmonton, AB T6B 0X1For Sale
 MLS ID #E4501048, Hannah Mowat, MaxWell Progressive. RAE
 - C$569,9004 bd3 ba1.2k sqft8603 73rd St NW, Edmonton, AB T6B 1Z9For Sale
 MLS ID #E4497329, Chris Proctor, Real Broker. RAE
 - C$549,0006 bd3 ba1.2k sqft4235 147th St NW, Edmonton, AB T6H 5V6For Sale
 MLS ID #E4505055, Qin Wang, Century 21 Bravo Realty. RAE
 - C$549,0005 bd2 ba1.1k sqft11420 46th Ave NW, Edmonton, AB T6H 0A5For SaleMLS ID #E4503807, Fan Yang, Mozaic Realty Group. RAE
- C$559,8005 bd3 ba1.2k sqft9915 154th St NW, Edmonton, AB T5P 2G8For SaleMLS ID #E4503577, Sarah J Leib, REMAX River City. RAE
- C$515,0005 bd3 ba1.2k sqft4320 74th St NW, Edmonton, AB T6K 0W2For SaleMLS ID #E4500388, Jarnail Bhatti, MaxWell Polaris. RAE
- C$519,0003 bd2 ba943 sqft7924 89th Ave NW, Edmonton, AB T6C 1N5For SaleMLS ID #E4499379, Ken A Krochmal, Logic Realty. RAE
- C$559,8005 bd3 ba1.3k sqft7112 132nd Ave NW, Edmonton, AB T5C 2A6For SaleMLS ID #E4502067, Bill Chan, Sterling Real Estate. RAE
- C$499,9005 bd3 ba1.2k sqft1320 69th St NW, Edmonton, AB T6K 3K6For SaleMLS ID #E4502559, Sukh Somal, MaxWell Polaris. RAE
- C$499,9955 bd3 ba1.2k sqft631 Jenner Cv NW, Edmonton, AB T6L 6S1For SaleMLS ID #E4498083, Aman Tiwari, LPT Realty. RAE
- C$514,5003 bd3 ba1.5k sqft336 Wild Rose Way NW, Edmonton, AB T6T 1P3For SaleMLS ID #E4505229, Yad Dhillon, LPT Realty. RAE
- C$527,7996 bd3 ba1.2k sqft4511 25th Ave NW, Edmonton, AB T6L 3X6For SaleMLS ID #E4502832, Arshdeep S Badesha, NOW Real Estate Group. RAE
- C$565,0004 bd3 ba1.2k sqft17816 94th St NW, Edmonton, AB T5Z 2G9For SaleMLS ID #E4505031, Basar Ozgun, CIR Realty. RAE
- C$520,0004 bd3 ba1.1k sqft47 Galloway Dr, Sherwood Park, AB T8MFor SaleMLS ID #E4505128, Gurbir Pandher, LPT Realty. RAE
- C$499,9005 bd2 ba1k sqft12023 137th Ave NW, Edmonton, AB T5E 1Z7For SaleMLS ID #E4503884, Ricky Singh, MaxWell Polaris. RAE
- C$525,0005 bd4 ba1.2k sqft3119 104th St NW, Edmonton, AB T6J 3B2For SaleMLS ID #E4494102, Leanne M Leuschen, Liv Real Estate. RAE
- C$575,0004 bd3 ba1.2k sqft18 Malvern Dr, Strathcona County, AB T8A 3S2For SaleMLS ID #E4498341, Danelle L Bolinski, NOW Real Estate Group. RAE
- C$380,0004 bd2 ba1k sqft27 Kiniski Cres NW, Edmonton, AB T6L 5E3For SaleMLS ID #E4505655, Aimee Boxall, Exp Realty. RAE
- C$499,9007 bd4 ba1k sqft13608 114th St NW, Edmonton, AB T5E 5E6For SaleMLS ID #E4504057, Cassie D Krawec, REMAX River City. RAE
