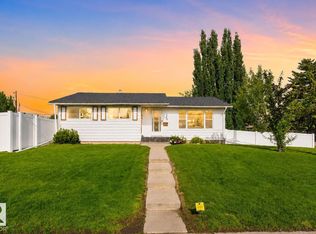
Beautifully renovated bungalow in the highly desirable community of Ottewell! This move-in ready home offers 5 spacious bedrooms, 2 full bathrooms, brand-new appliances, and a bright, functional layout designed for comfortable family living. The fully finished basement features a large recreation room, abundant storage and closet space, and a separate entrance with direct access to the backyard, providing added flexibility for multi-generational living or future potential. Outside, you'll find a double detached garage and a partially landscaped backyard with plenty of room to add a deck, garden, or create your ideal outdoor entertaining space. Perfectly situated across from the Ottewell Community League, parks, sports fields, and playgrounds, and just minutes from schools, shopping, and downtown, this exceptional home offers the perfect combination of modern updates, space, new appliances, and an unbeatable location.
For sale
C$535,000
6011 93a Ave NW, Edmonton, AB T6B 0X1
5beds
1,067sqft
Single Family Residence
Built in 1961
-- sqft lot
$-- Zestimate®
C$501/sqft
C$-- HOA
What's special
Beautifully renovated bungalowBrand-new appliancesBright functional layoutFully finished basementLarge recreation roomDouble detached garagePartially landscaped backyard
- 5 days |
- 12 |
- 1 |
Zillow last checked:
Listing updated:
Listed by:
Hannah Mowat,
MaxWell Progressive,
Kamran Amjad,
MaxWell Progressive
Source: RAE,MLS®#: E4501048
Facts & features
Interior
Bedrooms & bathrooms
- Bedrooms: 5
- Bathrooms: 2
- Full bathrooms: 2
Primary bedroom
- Level: Main
Heating
- Forced Air-1, Natural Gas
Appliances
- Included: Dishwasher-Built-In, Dryer, Microwave, Refrigerator, Electric Stove, Washer
Features
- Flooring: Ceramic Tile, Engineered Wood, Vinyl Plank
- Basement: Full, Finished
- Fireplace features: Electric
Interior area
- Total structure area: 1,067
- Total interior livable area: 1,067 sqft
Video & virtual tour
Property
Parking
- Total spaces: 4
- Parking features: Double Garage Detached
- Garage spaces: 2
Features
- Levels: 2
- Exterior features: Playground Nearby
Lot
- Features: Playground Nearby, Near Public Transit, Schools, Public Transportation
Construction
Type & style
- Home type: SingleFamily
- Architectural style: Bungalow
- Property subtype: Single Family Residence
Materials
- Foundation: Concrete Perimeter
- Roof: Asphalt
Condition
- Year built: 1961
Community & HOA
Community
- Features: Recreation Room/Centre
Location
- Region: Edmonton
Financial & listing details
- Price per square foot: C$501/sqft
- Date on market: 7/28/2026
- Ownership: Private
Hannah Mowat
Hannah Mowat
By pressing Contact Agent, you agree that the real estate professional identified above may call/text you about your search, which may involve use of automated means and pre-recorded/artificial voices. You don't need to consent as a condition of buying any property, goods, or services. Message/data rates may apply. You also agree to our Terms of Use. Zillow does not endorse any real estate professionals. We may share information about your recent and future site activity with your agent to help them understand what you're looking for in a home.
Price history
Price history is unavailable.
Public tax history
Tax history is unavailable.
Climate risks
Neighborhood: Ottewell
Nearby schools
GreatSchools rating
No schools nearby
We couldn't find any schools near this home.
- C$525,0005 bd2 ba1.1k sqft6016 92nd Ave NW, Edmonton, AB T6B0S4For Sale

- C$359,0005 bd2 ba911 sqft5914 91st Ave NW, Edmonton, AB T6B0R4For Sale

- C$525,0003 bd3 ba1.9k sqft5211 94a Ave NW, Edmonton, AB T6B0Y6For Sale

- C$--3 bd2 ba-- sqft9239 Ottewell Rd NW, Edmonton, AB T6B2C8Off Market
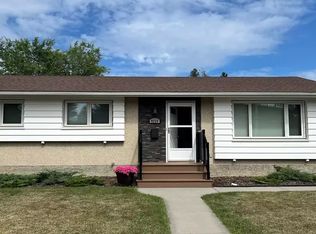
- C$--1 bd1 ba350 sqft6712 94a Ave NW #1A, Edmonton, AB T6B0Y8Off Market
- C$--3 bd2 ba1.3k sqft6712 94a Ave NW, Edmonton, AB T6B0Y8Off Market
- C$450,0003 bd1 ba1.1k sqft5707 95th Ave NW, Edmonton, AB T6B1A4For Sale
- C$--1 bd1 ba350 sqft6712B 94a Ave NW #1A, Edmonton, AB T6B0Y5Off Market
Similar homes
- C$549,9005 bd2 ba1k sqft5204 97a Ave NW, Edmonton, AB T6B 1E1For Sale
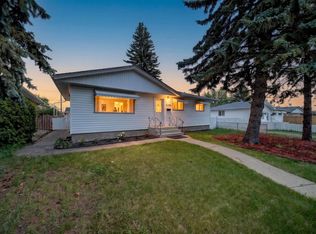 MLS ID #E4501241, . Ashpreet Singh, Exp Realty. RAE
 - C$504,9005 bd2 ba1k sqft12136 135a Ave NW, Edmonton, AB T5L 3Z3For Sale
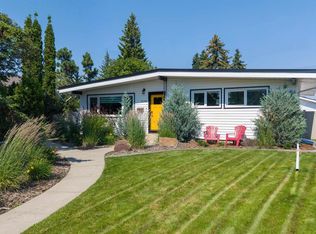 MLS ID #E4501305, Max Segal, Real Broker. RAE
 - C$515,0005 bd3 ba1.2k sqft4320 74th St NW, Edmonton, AB T6K 0W2For Sale
 MLS ID #E4500388, Jarnail Bhatti, MaxWell Polaris. RAE
 - C$524,0004 bd2 ba1k sqft7803 73rd St NW, Edmonton, AB T6B 1Z5For Sale
 MLS ID #E4497019, Taylor Mahl, Real Broker. RAE
 - C$569,9004 bd3 ba1.2k sqft8603 73rd St NW, Edmonton, AB T6B 1Z9For SaleMLS ID #E4497329, Chris Proctor, Real Broker. RAE
- C$614,9004 bd2 ba1.1k sqft9562 81st St NW, Edmonton, AB T6C 2W5For SaleMLS ID #E4500598, Paul M Blais, RE/MAX Excellence. RAE
- C$514,9005 bd2 ba1k sqft12023 137th Ave NW, Edmonton, AB T5E 1Z7For SaleMLS ID #E4500811, Ricky Singh, MaxWell Polaris. RAE
- C$599,9004 bd2 ba1k sqft10732 129th St NW, Edmonton, AB T5M 0X5For SaleMLS ID #E4501219, Bernard Guay Dumas, Century 21 Quantum Realty. RAE
- C$599,9004 bd3 ba1.1k sqft15224 79a Ave NW, Edmonton, AB T5R 3H4For SaleMLS ID #E4501096, Michael R Speers, MaxWell Challenge Realty. RAE
- C$589,9005 bd3 ba1.3k sqft6741 162a Ave NW, Edmonton, AB T5Z 3C6For SaleMLS ID #E4501318, Sarah Keats, REMAX River City. RAE
- C$499,9955 bd3 ba1.2k sqft631 Jenner Cv NW, Edmonton, AB T6L 6S1For SaleMLS ID #E4498083, Aman Tiwari, LPT Realty. RAE
- C$549,9004 bd3 ba1.2k sqft131 Garland Cres, Strathcona County, AB T8A 2R1For SaleMLS ID #E4500556, Prince Gill, MaxWell Polaris. RAE
- C$525,0005 bd4 ba1.2k sqft3119 104th St NW, Edmonton, AB T6J 3B2For SaleMLS ID #E4494102, Leanne M Leuschen, Liv Real Estate. RAE
- C$564,8005 bd3 ba1.2k sqft9915 154th St NW, Edmonton, AB T5P 2G8For SaleMLS ID #E4493687, Sarah J Leib, REMAX River City. RAE
- C$549,9005 bd3 ba1.3k sqft3515 105b St NW, Edmonton, AB T6J 2K9For SaleMLS ID #E4496632, William Hickey, Real Broker. RAE
- C$449,0005 bd2 ba1k sqft12819 107th St NW, Edmonton, AB T5E 4V4For SaleMLS ID #E4500342, Wendy M Lam, RE/MAX Elite. RAE
- C$500,0005 bd3 ba1.1k sqft9530 174th Ave NW, Edmonton, AB T5Z 2B3For SaleMLS ID #E4500774, Vincenzo C Fiacco, RE/MAX Excellence. RAE
- C$524,9004 bd3 ba1.3k sqft8311 184th St NW, Edmonton, AB T5T 5V3For SaleMLS ID #E4500697, Levi Hooft, Exp Realty. RAE
- C$489,9005 bd3 ba1.1k sqft8804 19th Ave NW, Edmonton, AB T6K 1Z6For SaleMLS ID #E4498075, Abdullah Ewaz, MaxWell Polaris. RAE
- C$499,9005 bd3 ba938 sqft8328 165th St NW, Edmonton, AB T5R 2R4For SaleMLS ID #E4493945, Gurlal S Aulakh, MaxWell Polaris. RAE
