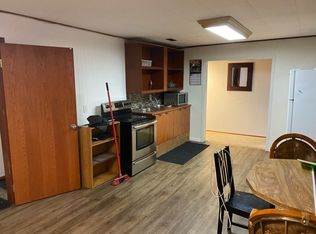
Welcome to this newly renovated bungalow in Ottewell, sitting on a massive 730+ m² lot (48X138)! The main floor offers 3 bedrooms and a fully updated kitchen featuring brand new cabinets, quartz countertops, and all new appliances including dishwasher, washer & dryer — plus new flooring, paint, lighting, bathroom fixtures, brand new shingles 2026, and a newer furnace. Truly move-in ready from top to bottom. The fully finished basement offers 2 bedrooms, a second kitchen, and a 3-piece bath. Location doesn't get better: just a 5-minute walk to Capilano Transit Centre, Walmart, Capilano Mall, Canadian Tire, and Safeway. Families will love the nearby parks, excellent schools, and quick access to downtown Edmonton. This one checks every box — book your showing today!
For sale
C$549,900
5204 97a Ave NW, Edmonton, AB T6B 1E1
5beds
1,015sqft
Single Family Residence
Built in 1959
7,867 Square Feet Lot
$-- Zestimate®
C$541/sqft
C$-- HOA
What's special
Fully updated kitchenBrand new cabinetsQuartz countertopsNew flooringFully finished basement
- 6 hours |
- 0 |
- 0 |
Zillow last checked:
Listing updated:
Listed by:
. Ashpreet Singh,
Exp Realty,
Karandeep Judge,
Exp Realty
Source: RAE,MLS®#: E4501241
Facts & features
Interior
Bedrooms & bathrooms
- Bedrooms: 5
- Bathrooms: 2
- Full bathrooms: 2
Primary bedroom
- Level: Main
Heating
- Forced Air-1, Natural Gas
Appliances
- Included: Dishwasher-Built-In, Dryer, Microwave, Refrigerator, Electric Stove, Washer, Second Refrigerator, Second Stove
Features
- Closet Organizers
- Flooring: Vinyl Plank
- Basement: Full, Finished
- Fireplace features: Electric
Interior area
- Total structure area: 1,015
- Total interior livable area: 1,015 sqft
Video & virtual tour
Property
Parking
- Total spaces: 1
- Parking features: Single Garage Detached, R.V. Storage
- Garage spaces: 1
Features
- Levels: 2
- Patio & porch: Patio
- Exterior features: Landscaped, Playground Nearby
Lot
- Size: 7,867 Square Feet
- Features: Landscaped, Playground Nearby, Near Public Transit, Schools, Shopping Nearby, Public Transportation
Construction
Type & style
- Home type: SingleFamily
- Architectural style: Bungalow
- Property subtype: Single Family Residence
Materials
- Foundation: Concrete Perimeter
- Roof: Asphalt
Condition
- Year built: 1959
Community & HOA
Community
- Features: Closet Organizers, Patio
Location
- Region: Edmonton
Financial & listing details
- Price per square foot: C$541/sqft
- Date on market: 7/29/2026
- Ownership: Private

Ashpreet Singh
(587) 501-9929
By pressing Contact Agent, you agree that the real estate professional identified above may call/text you about your search, which may involve use of automated means and pre-recorded/artificial voices. You don't need to consent as a condition of buying any property, goods, or services. Message/data rates may apply. You also agree to our Terms of Use. Zillow does not endorse any real estate professionals. We may share information about your recent and future site activity with your agent to help them understand what you're looking for in a home.
Price history
Price history is unavailable.
Public tax history
Tax history is unavailable.
Climate risks
Neighborhood: Ottewell
Nearby schools
GreatSchools rating
No schools nearby
We couldn't find any schools near this home.
- C$--5 bd2 ba1.1k sqft9623 52nd St NW, Edmonton, AB T6B1G8Off Market

- C$--2 bd1 ba1.2k sqft9619 54th St NW #1A, Edmonton, AB T6B1H4Off Market
- C$549,9004 bd2 ba1.2k sqft9528 54th St NW, Edmonton, AB T6B1H5For Sale

- C$539,9004 bd2 ba1.2k sqft9615 57th St NW, Edmonton, AB T6B1J8For Sale
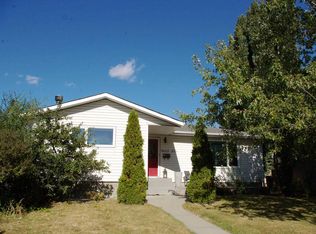
- C$--2 bd1 ba675 sqft5805 97a Ave NW #BASEMENT, Edmonton, AB T6B1E3Off Market
- C$--3 bd3 ba1.6k sqft5805 97a Ave NW, Edmonton, AB T6B1E3Off Market
- C$--2 bd1 ba675 sqft5803 97a Ave NW #BASEMENT, Edmonton, AB T6B1E2Off Market
- C$--3 bd3 ba1.6k sqft5803 97a Ave NW, Edmonton, AB T6B1E2Off Market
Similar homes
- C$540,0004 bd3 ba1k sqft9072 52nd St NW, Edmonton, AB T6B 1G2For Sale
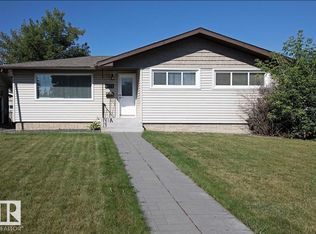 MLS ID #E4496782, Brianna J Wagner, Real Broker. RAE
 - C$499,0004 bd2 ba928 sqft8419 77th St NW, Edmonton, AB T6C 2L7For Sale
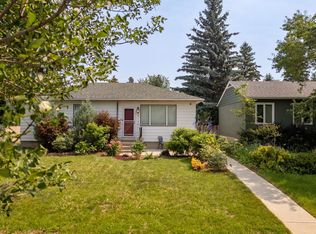 MLS ID #E4500280, Syl R Sanscartier, RE/MAX Excellence. RAE
 - C$550,0003 bd2 ba900 sqft14632 95th Ave NW, Edmonton, AB T5N 0B3For Sale
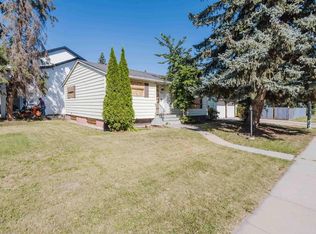 MLS ID #E4500757, Devin B Gray, Exp Realty. RAE
 - C$485,0004 bd2 ba1.2k sqft9607 75th St NW, Edmonton, AB T6C 2H8For Sale
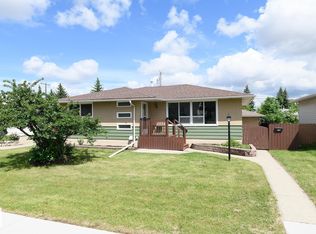 MLS ID #E4495521, Selena Cheung, RE/MAX Excellence. RAE
 - C$464,9005 bd2 ba1.1k sqft10735 50th St NW, Edmonton, AB T6A 2E3For SaleMLS ID #E4494980, Levi Hooft, Exp Realty. RAE
- C$545,2552 bd2 ba1.1k sqft7607 70th Ave NW, Edmonton, AB T6C 0A3For SaleMLS ID #E4484340, Paulette M Maltais, MaxWell Polaris. RAE
- C$525,0003 bd2 ba985 sqft6261 112a St NW, Edmonton, AB T6H 3K4For SaleMLS ID #E4500376, Kevin H Rakowski, Century 21 Masters. RAE
- C$575,0004 bd3 ba1.2k sqft18 Malvern Dr, Strathcona County, AB T8A 3S2For SaleMLS ID #E4498341, Danelle L Bolinski, NOW Real Estate Group. RAE
- C$459,9005 bd2 ba1k sqft9126 152nd St NW, Edmonton, AB T5R 1M4For SaleMLS ID #E4500749, Amritpal Saul, RE/MAX Real Estate. RAE
- C$469,9004 bd4 ba1.2k sqft9256 75th St NW, Edmonton, AB T6C 2H4For SaleMLS ID #E4497957, Deepak Chopra, E4 Realty. RAE
- C$608,0004 bd2 ba1.3k sqft11230 75th Ave NW, Edmonton, AB T6G 0H3For SaleMLS ID #E4500118, Liam E Whalen, Exp Realty. RAE
- C$459,9004 bd2 ba1k sqft12224 55th St NW, Edmonton, AB T5W 3R4For SaleMLS ID #E4498476, Errol J Scott, Exp Realty. RAE
- C$479,9005 bd2 ba1.1k sqft10035 81st Ave NW, Edmonton, AB T6E 1W7For SaleMLS ID #E4490625, Henry Han, Century 21 Masters. RAE
- C$469,8005 bd2 ba1k sqft10511 80th St NW, Edmonton, AB T6A 3J8For SaleMLS ID #E4489402, Fan Yang, Mozaic Realty Group. RAE
- C$599,9905 bd3 ba1.3k sqft4015 120th St NW, Edmonton, AB T6J 1X7For SaleMLS ID #E4500459, Diana Wong, REMAX River City. RAE
- C$419,9004 bd2 ba1k sqft4311 105a Ave NW, Edmonton, AB T6A 1B7For SaleMLS ID #E4495411, Battista Valente, REMAX River City. RAE
- C$528,0004 bd3 ba1.4k sqft2915 151a Ave NW, Edmonton, AB T5Y 2Y5For SaleMLS ID #E4499168, Gurmeet Sandhu, Royal Lepage Arteam Realty. RAE
- C$425,0004 bd2 ba909 sqft10819 92nd St NW, Edmonton, AB T5H 1V5For SaleMLS ID #E4499529, Brice J Laidler, Black Sheep Realty. RAE
- C$538,0006 bd4 ba1.4k sqft11828 & 11830 45th St NW, Edmonton, AB T5W 2T4For SaleMLS ID #E4496041, Eddie J Castillo, Exp Realty. RAE
- C$479,0005 bd2 ba1k sqft12715/12717 93rd St NW, Edmonton, AB T5E 3S9For SaleMLS ID #E4488604, Glenn M Ewanchuk, RE/MAX Excellence. RAE
