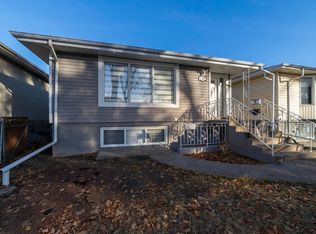
Timeless character meets modern living in this beautifully renovated McCauley home! Boasting over $180,000 in updates, this home has been completely renovated from top to bottom while preserving the charm of the original archways and inviting layout. The bright main floor offers a spacious living and dining area, two bedrooms, a stunning 4-piece bathroom, stackable laundry, and a gorgeous modern kitchen with sleek cabinetry. A separate back entrance leads to the fully finished basement featuring a second beautiful kitchen, two additional bedrooms, a stylish 3-piece bathroom, dedicated laundry room, and comfortable living space. Major upgrades include all new windows, new roof, weeping tile, sump pump, backflow valve, and updated mechanicals. Outside you'll find a double detached garage, large parking pad, and an unbeatable location just blocks from the Italian Centre, Giovanni Caboto Park, Commonwealth Recreation Centre, and Edmonton's vibrant downtown.
For sale
C$425,000
10819 92nd St NW, Edmonton, AB T5H 1V5
4beds
909sqft
Single Family Residence
Built in 1949
5,493 Square Feet Lot
$-- Zestimate®
C$467/sqft
C$-- HOA
What's special
Inviting layoutBright main floorSeparate back entranceFully finished basementSecond beautiful kitchenDedicated laundry roomComfortable living space
- 4 days |
- 13 |
- 1 |
Zillow last checked:
Listing updated:
Listed by:
Brice J Laidler,
Black Sheep Realty
Source: RAE,MLS®#: E4499529
Facts & features
Interior
Bedrooms & bathrooms
- Bedrooms: 4
- Bathrooms: 2
- Full bathrooms: 2
Primary bedroom
- Level: Main
Heating
- Forced Air-1, Natural Gas
Cooling
- Air Conditioner, Air Conditioning-Central
Appliances
- Included: Second Dryer, Second Refrigerator, Second Stove, Second Washer, Second Dishwasher, Gas Water Heater
Features
- Guest Suite
- Flooring: Ceramic Tile, Vinyl Plank
- Basement: Full, Finished
Interior area
- Total structure area: 909
- Total interior livable area: 909.13 sqft
Property
Parking
- Total spaces: 2
- Parking features: Double Garage Detached
- Garage spaces: 2
Features
- Levels: 2
- Exterior features: Landscaped, Playground Nearby
Lot
- Size: 5,493 Square Feet
- Features: Flat Site, Landscaped, Playground Nearby, Near Public Transit, Schools, Shopping Nearby, Public Transportation
Construction
Type & style
- Home type: SingleFamily
- Architectural style: Bungalow
- Property subtype: Single Family Residence
Materials
- Foundation: Concrete Perimeter
- Roof: Asphalt
Condition
- Year built: 1949
Community & HOA
Community
- Features: Guest Suite, Hot Water Natural Gas
Location
- Region: Edmonton
Financial & listing details
- Price per square foot: C$467/sqft
- Date on market: 7/17/2026
- Ownership: Private
Brice J Laidler
Brice J Laidler
By pressing Contact Agent, you agree that the real estate professional identified above may call/text you about your search, which may involve use of automated means and pre-recorded/artificial voices. You don't need to consent as a condition of buying any property, goods, or services. Message/data rates may apply. You also agree to our Terms of Use. Zillow does not endorse any real estate professionals. We may share information about your recent and future site activity with your agent to help them understand what you're looking for in a home.
Price history
Price history is unavailable.
Public tax history
Tax history is unavailable.
Climate risks
Neighborhood: McCauley
Nearby schools
GreatSchools rating
No schools nearby
We couldn't find any schools near this home.
- C$99,5002,340.287 Square Feet10848 92nd St NW, Edmonton, AB T5H1V8Lot/Land

- C$199,5005 bd2 ba1.5k sqft10852 92nd St NW, Edmonton, AB T5H1V8For Sale
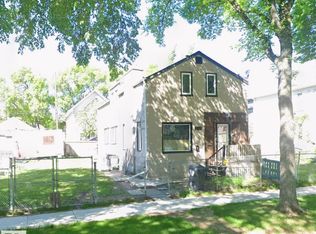
- C$99,5002,311.225 Square Feet10858 92nd St NW, Edmonton, AB T5H1V8Lot/Land
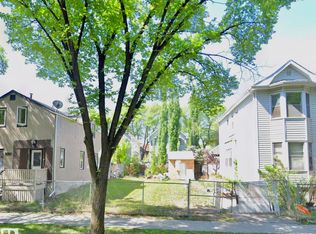
- C$245,0001 bd1 ba1.1k sqft10803 93rd St NW, Edmonton, AB T5H1Y7For Sale
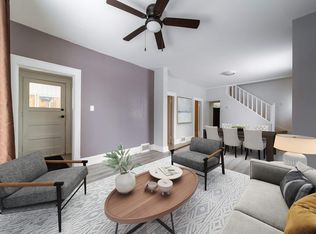
- C$320,0006 bd2 ba1.9k sqft10848 93rd St NW, Edmonton, AB T5H1Y9For Sale
- C$179,0003 bd2 ba1.1k sqft10730 92nd St NW, Edmonton, AB T5H1V4For Sale
- C$189,9002 bd1 ba734 sqft10927 93rd St NW, Edmonton, AB T5H1Z1For Sale
- C$239,9004 bd2 ba1.5k sqft10734 93rd St NW, Edmonton, AB T5H1Y3For Sale
Similar homes
- C$425,0005 bd2 ba846 sqft10919 68th Ave NW, Edmonton, AB T6H 2B9For Sale
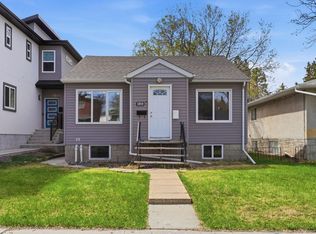 MLS ID #E4498694, Jeffrey C Lewis, RE/MAX Elite. RAE
 - C$429,9006 bd2 ba1.1k sqft11427 90th St NW, Edmonton, AB T5B 3X8For Sale
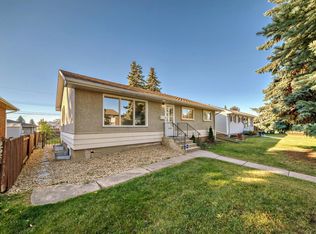
 MLS ID #E4481204, Eddie J Castillo, Exp Realty. RAE
 - C$419,9004 bd2 ba1k sqft4311 105a Ave NW, Edmonton, AB T6A 1B7For Sale
 MLS ID #E4495411, Battista Valente, REMAX River City. RAE
 - C$399,9004 bd2 ba1k sqft13124 83rd St NW, Edmonton, AB T5E 2W6For Sale
 MLS ID #E4487267, Emira Hadzic, RE/MAX Excellence. RAE
 - C$475,0004 bd3 ba1.1k sqft13112 90th St NW, Edmonton, AB T5E 3M5For SaleMLS ID #E4498215, Constance Braun, Schmidt Realty Group Inc. RAE
- C$479,9004 bd2 ba1k sqft12224 55th St NW, Edmonton, AB T5W 3R4For SaleMLS ID #E4498476, Errol J Scott, Exp Realty. RAE
- C$399,0003 bd1 ba1.2k sqft10815 112th St NW, Edmonton, AB T5H 3H4For SaleMLS ID #E4493582, Lydia Probert, Linc Realty Advisors Inc. RAE
- C$339,0005 bd2 ba959 sqft8722 112th Ave NW, Edmonton, AB T5B 0G6For SaleMLS ID #E4485582, Darin B Baxandall, RE/MAX Elite. RAE
- C$449,9005 bd2 ba1.2k sqft12015 124th St NW, Edmonton, AB T5L 0M8For SaleMLS ID #E4495034, Dawn K Fraser, Century 21 Masters. RAE
- C$459,9005 bd2 ba1k sqft12211 52nd St NW, Edmonton, AB T5W 3K3For SaleMLS ID #E4498570, Sarah Gratton, Sterling Real Estate. RAE
- C$430,0004 bd2 ba1.3k sqft7220 152a Ave NW, Edmonton, AB T5C 2Z4For SaleMLS ID #E4497024, Amritpal Saul, RE/MAX Real Estate. RAE
- C$449,9006 bd2 ba1k sqft12241 54th St NW, Edmonton, AB T5W 3N6For SaleMLS ID #E4493373, Dennis Aquino, Sterling Real Estate. RAE
- C$349,9004 bd2 ba851 sqft11927 68th St NW, Edmonton, AB T5B 1P8For SaleMLS ID #E4496183, Ricky Singh, MaxWell Polaris. RAE
- C$399,9004 bd2 ba765 sqft9909 157th St NW, Edmonton, AB T5P 2T7For SaleMLS ID #E4493442, Raman Gakhal, Venus Realty. RAE
- C$469,8005 bd2 ba1k sqft10511 80th St NW, Edmonton, AB T6A 3J8For SaleMLS ID #E4489402, Fan Yang, Mozaic Realty Group. RAE
- C$429,9005 bd3 ba1.2k sqft13303 58th St NW, Edmonton, AB T5A 0P9For SaleMLS ID #E4493800, Sharon M Josey, REMAX River City. RAE
- C$449,9006 bd2 ba1k sqft7804 136th Ave NW, Edmonton, AB T5C 2K5For SaleMLS ID #E4495982, Brent J Anderson, Real Broker. RAE
- C$485,0004 bd2 ba1.2k sqft9607 75th St NW, Edmonton, AB T6C 2H8For SaleMLS ID #E4495521, Selena Cheung, RE/MAX Excellence. RAE
- C$359,0005 bd2 ba911 sqft5914 91st Ave NW, Edmonton, AB T6B 0R4For SaleMLS ID #E4500053, Dorothy M Cornel, REMAX River City. RAE
- C$428,0003 bd2 ba1k sqft14208 51st St NW, Edmonton, AB T5A 0A9For SaleMLS ID #E4490868, Mary L Mok, RE/MAX Real Estate. RAE
