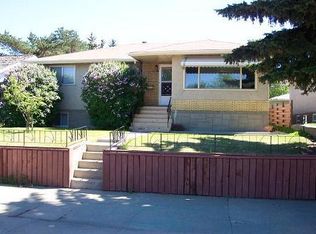
Welcome to this well-kept and upgraded raised bungalow on a quiet, tree-lined street in Forest Heights! Situated on a 44’ x 135’ lot, this home offers 1,028 sq ft with 3+2 bedrooms, 2 full baths, 2 kitchens, and an oversized double detached garage. Newer vinyl windows throughout. The spacious WEST-facing living room features original hardwood flooring and large windows. Updated main-floor kitchen offers newer cabinetry, quartz countertops, newer appliances, and an eat-in dining area. Weeping tile & Sump pump installed for your peace of mind! Three good-sized bedrooms and a 4-pc bath complete the main level. Separate entrance to the bright basement with a large west-facing family room, second kitchen, two additional bedrooms, and a 3-pc bath. Prime central location close to parks, schools, and just minutes to downtown, river valley trails, and more!
For sale
C$469,800
10511 80th St NW, Edmonton, AB T6A 3J8
5beds
1,027sqft
Single Family Residence
Built in 1954
-- sqft lot
$-- Zestimate®
C$457/sqft
C$-- HOA
What's special
- 53 days |
- 26 |
- 2 |
Zillow last checked:
Listing updated:
Listed by:
Fan Yang,
Mozaic Realty Group,
Haijun Yan,
Mozaic Realty Group
Source: RAE,MLS®#: E4489402
Facts & features
Interior
Bedrooms & bathrooms
- Bedrooms: 5
- Bathrooms: 2
- Full bathrooms: 2
Primary bedroom
- Level: Main
Heating
- Forced Air-1, Natural Gas
Appliances
- Included: Dishwasher-Built-In, Exhaust Fan, Washer, Second Refrigerator, Second Stove
Features
- Flooring: Hardwood, Laminate Flooring
- Windows: Vinyl Windows
- Basement: Full, Finished
Interior area
- Total structure area: 1,027
- Total interior livable area: 1,027 sqft
Property
Parking
- Total spaces: 2
- Parking features: Double Garage Detached, Garage Control, Garage Opener
- Garage spaces: 2
Features
- Levels: 2
- Exterior features: Landscaped, Playground Nearby
- Fencing: Fenced
Lot
- Features: Flat Site, Landscaped, Playground Nearby, Near Public Transit, Schools, Public Transportation
Construction
Type & style
- Home type: SingleFamily
- Architectural style: Raised Bungalow
- Property subtype: Single Family Residence
Materials
- Foundation: Concrete Perimeter
- Roof: Asphalt
Condition
- Year built: 1954
Community & HOA
Community
- Features: See Remarks
Location
- Region: Edmonton
Financial & listing details
- Price per square foot: C$457/sqft
- Date on market: 5/22/2026
- Ownership: Private
Fan Yang
Fan Yang
By pressing Contact Agent, you agree that the real estate professional identified above may call/text you about your search, which may involve use of automated means and pre-recorded/artificial voices. You don't need to consent as a condition of buying any property, goods, or services. Message/data rates may apply. You also agree to our Terms of Use. Zillow does not endorse any real estate professionals. We may share information about your recent and future site activity with your agent to help them understand what you're looking for in a home.
Price history
Price history is unavailable.
Public tax history
Tax history is unavailable.
Climate risks
Neighborhood: Forest Heights
Nearby schools
GreatSchools rating
No schools nearby
We couldn't find any schools near this home.
- C$639,8003 bd2 ba1k sqft10527 81st St NW, Edmonton, AB T6A3L3For Sale

- C$--3 bd1 ba1.2k sqft1A 79th St NW #9851, Edmonton, AB T6A3H1Off Market
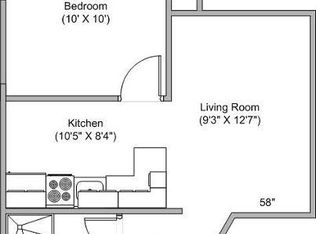
- C$--1 bd1 ba500 sqft79th St NW #9851, Edmonton, AB T6AOff Market
- C$599,0005 bd2 ba1.1k sqft10612 79th St NW, Edmonton, AB T6A3H4For Sale

- C$--1 bd1 ba1k sqft7816 106th Ave NW #206, Edmonton, AB T6A1H5Off Market
- C$179,9993,976.4 Square Feet11925 78th St NW, Edmonton, AB T5B2J6Lot/Land
- C$799,9003 bd2 ba1.6k sqft10629 79th St NW, Edmonton, AB T6A3H5For Sale
- C$699,9004 bd4 ba1.8k sqft10506 82nd St NW, Edmonton, AB T6A3M8For Sale
Similar homes
- C$469,9004 bd4 ba1.2k sqft9256 75th St NW, Edmonton, AB T6C 2H4For Sale
 MLS ID #E4497957, Deepak Chopra, E4 Realty. RAE
 - C$465,0003 bd2 ba1.1k sqft10640 79th St NW, Edmonton, AB T6A 3H4For Sale
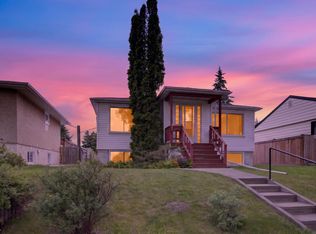 MLS ID #E4489384, Sandra Wilson, Royal LePage Prestige Realty. RAE
 - C$475,0005 bd2 ba1.1k sqft10138 74th St NW, Edmonton, AB T6A 2X9For Sale
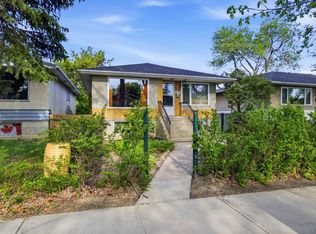 MLS ID #E4492064, Brent MacIntosh, REMAX River City. RAE
 - C$474,5005 bd2 ba1k sqft10522 79th Ave NW, Edmonton, AB T6E 1R8For Sale
 MLS ID #E4498665, Ashley Webber, Exp Realty. RAE
 - C$449,9994 bd2 ba843 sqft9307 92nd St NW, Edmonton, AB T6C 3R7For SaleMLS ID #E4498323, Wendy L Theberge, RE/MAX Elite. RAE
- C$464,9005 bd2 ba1.1k sqft10735 50th St NW, Edmonton, AB T6A 2E3For SaleMLS ID #E4494980, Levi Hooft, Exp Realty. RAE
- C$485,0004 bd2 ba1.2k sqft9607 75th St NW, Edmonton, AB T6C 2H8For SaleMLS ID #E4495521, Selena Cheung, RE/MAX Excellence. RAE
- C$425,0005 bd2 ba846 sqft10919 68th Ave NW, Edmonton, AB T6H 2B9For SaleMLS ID #E4498694, Jeffrey C Lewis, RE/MAX Elite. RAE
- C$445,0003 bd2 ba901 sqft11212 66th St NW, Edmonton, AB T5B 1H3For SaleMLS ID #E4497782, Lisa G Makelki, 2% Realty Pro. RAE
- C$479,0005 bd2 ba1k sqft12715/12717 93rd St NW, Edmonton, AB T5E 3S9For SaleMLS ID #E4488604, Glenn M Ewanchuk, RE/MAX Excellence. RAE
- C$479,9005 bd2 ba1.1k sqft10035 81st Ave NW, Edmonton, AB T6E 1W7For SaleMLS ID #E4490625, Henry Han, Century 21 Masters. RAE
- C$469,9005 bd2 ba1.1k sqft4827 17th Ave NW, Edmonton, AB T6L 2Y8For SaleMLS ID #E4497670, Navdeep Bains, E4 Realty. RAE
- C$438,0005 bd3 ba1.3k sqft11440 44a Ave NW, Edmonton, AB T6J 0Z9For SaleMLS ID #E4498304, Henry Han, Century 21 Masters. RAE
- C$510,0004 bd2 ba1.1k sqft9545 65th Ave NW, Edmonton, AB T6E 0K1For SaleMLS ID #E4497113, Mark B Wilbert, CIR Realty. RAE
- C$489,9005 bd3 ba1.2k sqft13903 87th St NW, Edmonton, AB T5E 3G2For SaleMLS ID #E4487490, Vincenzo C Fiacco, RE/MAX Excellence. RAE
- C$419,9004 bd2 ba1k sqft4311 105a Ave NW, Edmonton, AB T6A 1B7For SaleMLS ID #E4495411, Battista Valente, REMAX River City. RAE
- C$479,0006 bd3 ba1.2k sqft2831 36th St NW, Edmonton, AB T6L 3Y6For SaleMLS ID #E4498317, Maninder Dhillon, MaxWell Polaris. RAE
- C$425,0003 bd1 ba947 sqft7032 81st St NW, Edmonton, AB T6C 2T4For SaleMLS ID #E4497740, Darrell G Ketler, Century 21 All Stars Realty Ltd. RAE
- C$479,9003 bd2 ba797 sqft9816 93rd Ave NW, Edmonton, AB T6E 2W1For SaleMLS ID #E4486591, Chris Squires, Realty Unleashed Inc. RAE
- C$489,9004 bd1 ba849 sqft10215 138th St NW, Edmonton, AB T5N 2H9For SaleMLS ID #E4497275, Marianna N Nikolaev, MaxWell Progressive. RAE
