
INVESTOR ALERT! 5 BED/2 BATH bungalow with LEGAL 3-BEDROOM BASEMENT SUITE in Parkallen, steps to UofA! Rare turnkey income property: the recently renovated legal suite (new flooring, paint, updated kitchen and bathroom) with private entrance is ready for tenants, comparable 3-bed suites in this pocket rent for approx. $1,500+/mo. Live up and rent down, or rent both floors for est. $3,000+/mo gross. Major mechanicals are done: newer windows, furnace, hot water tank, and roof. The main floor offers 2 bedrooms, a full bath, hardwood floors, spacious living room, and a functional kitchen awaiting your ideas — priced accordingly. Sitting on a 33'×130' lot with lane access, ample rear parking, and room for a future garage/garden suite (buyer to verify with City). Unbeatable location: walk to U of A, Whyte Ave, McKernan, and the beloved Parkallen Colombian coffee shop. Vacant possession possible-set your own rents. A numbers-first opportunity at this price!
For sale
C$425,000
10919 68th Ave NW, Edmonton, AB T6H 2B9
5beds
846sqft
Single Family Residence
Built in 1950
-- sqft lot
$-- Zestimate®
C$502/sqft
C$-- HOA
What's special
Newer windowsHardwood floorsFunctional kitchenAmple rear parking
- 40 minutes |
- 0 |
- 0 |
Zillow last checked:
Listing updated:
Listed by:
Jeffrey C Lewis,
RE/MAX Elite
Source: RAE,MLS®#: E4498694
Facts & features
Interior
Bedrooms & bathrooms
- Bedrooms: 5
- Bathrooms: 2
- Full bathrooms: 2
Primary bedroom
- Level: Main
Heating
- Forced Air-1, Natural Gas
Appliances
- Included: Dishwasher-Built-In, Dryer, Exhaust Fan, Washer, Second Refrigerator, Second Stove
Features
- Flooring: Carpet, Ceramic Tile, Hardwood
- Windows: Vinyl Windows
- Basement: Full, Finished
Interior area
- Total structure area: 846
- Total interior livable area: 846.48 sqft
Video & virtual tour
Property
Parking
- Parking features: Parking Pad
Features
- Levels: 2
- Exterior features: Playground Nearby
- Pool features: Community, Public Swimming Pool
- Fencing: Fenced
Lot
- Features: Playground Nearby, Near Public Transit, Schools, Shopping Nearby, Public Transportation
Construction
Type & style
- Home type: SingleFamily
- Architectural style: Bungalow
- Property subtype: Single Family Residence
Materials
- Foundation: Concrete Perimeter
- Roof: Asphalt
Condition
- Year built: 1950
Community & HOA
Location
- Region: Edmonton
Financial & listing details
- Price per square foot: C$502/sqft
- Date on market: 7/14/2026
- Ownership: Private
Jeffrey C Lewis
Jeffrey C Lewis
By pressing Contact Agent, you agree that the real estate professional identified above may call/text you about your search, which may involve use of automated means and pre-recorded/artificial voices. You don't need to consent as a condition of buying any property, goods, or services. Message/data rates may apply. You also agree to our Terms of Use. Zillow does not endorse any real estate professionals. We may share information about your recent and future site activity with your agent to help them understand what you're looking for in a home.
Price history
Price history is unavailable.
Public tax history
Tax history is unavailable.
Climate risks
Neighborhood: Parkallen
Nearby schools
GreatSchools rating
No schools nearby
We couldn't find any schools near this home.
- C$544,0004 bd4 ba1.2k sqft6704 109th St NW #1, Edmonton, AB T6H5Y4For Sale

- C$--2 bd1 ba800 sqft10919 69th Ave NW, Edmonton, AB T6H2E4Off Market

- C$599,9003 bd3 ba1k sqft10915 67th Ave NW, Edmonton, AB T6H2A5For Sale

- C$8256 bd2 ba-- sqft6718 110th St NW, Edmonton, AB T6H3E7For Rent
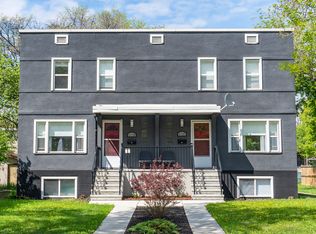
- C$529,0003 bd3 ba1.5k sqft10816 67th Ave NW, Edmonton, AB T6H2A3For Sale
- C$590,0006 bd4 ba1.5k sqft10813 66th Ave NW, Edmonton, AB T6H1Y1For Sale
- C$485,0005 bd2 ba1k sqft10958 65th Ave NW, Edmonton, AB T6H4R6For Sale
- C$---- bd1 ba422 sqft11020 65th Ave NW, Edmonton, AB T6H1V9Off Market
Similar homes
- C$474,5005 bd2 ba1k sqft10522 79th Ave NW, Edmonton, AB T6E 1R8For Sale
 MLS ID #E4498665, Ashley Webber, Exp Realty. RAE
 - C$459,9005 bd2 ba1k sqft12211 52nd St NW, Edmonton, AB T5W 3K3For Sale
 MLS ID #E4498570, Sarah Gratton, Sterling Real Estate. RAE
 - C$379,0003 bd2 ba1k sqft8115 169th St NW, Edmonton, AB T5R 2W4For Sale
 MLS ID #E4498355, Peter M Leveille, AB Realty Ltd. RAE
 - C$444,9006 bd3 ba1k sqft11507 40th Ave NW, Edmonton, AB T6J 0R3For Sale
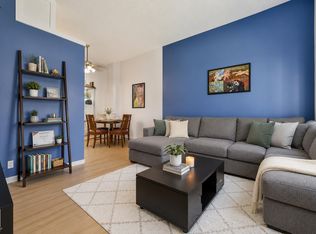 MLS ID #E4498413, Cassie D Krawec, REMAX River City. RAE
 - C$439,9005 bd2 ba1k sqft8311 160th St NW, Edmonton, AB T5R 2H2For SaleMLS ID #E4489320, Steven Giebelhaus, Royal Lepage Arteam Realty. RAE
- C$509,9005 bd3 ba1.2k sqft7815 156th St NW, Edmonton, AB T5R 1X6For SaleMLS ID #E4498174, Laryssa M Banks, Century 21 Masters. RAE
- C$369,0003 bd2 ba903 sqft9606 163rd St NW, Edmonton, AB T5P 3M8For SaleMLS ID #E4498137, Fan Yang, Mozaic Realty Group. RAE
- C$450,0003 bd2 ba1k sqft9740 65th Ave NW, Edmonton, AB T6E 0K6For SaleMLS ID #E4491809, Jason G Willes, Willes Real Estate. RAE
- C$419,9004 bd2 ba1k sqft4311 105a Ave NW, Edmonton, AB T6A 1B7For SaleMLS ID #E4495411, Battista Valente, REMAX River City. RAE
- C$395,0005 bd2 ba1k sqft12238 48th St NW, Edmonton, AB T5W 2Z4For SaleMLS ID #E4497207, Vincenzo C Fiacco, RE/MAX Excellence. RAE
- C$479,9005 bd2 ba1.1k sqft10035 81st Ave NW, Edmonton, AB T6E 1W7For SaleMLS ID #E4490625, Henry Han, Century 21 Masters. RAE
- C$469,0005 bd2 ba1k sqft15916 88b Ave NW, Edmonton, AB T5R 4N7For SaleMLS ID #E4493498, Wenjie Sun, Exp Realty. RAE
- C$510,0004 bd2 ba1.1k sqft9545 65th Ave NW, Edmonton, AB T6E 0K1For SaleMLS ID #E4497113, Mark B Wilbert, CIR Realty. RAE
- C$397,9005 bd2 ba1.1k sqft12707 87th St NW, Edmonton, AB T5E 3C8For SaleMLS ID #E4495254, Amina Sai, MaxWell Challenge Realty. RAE
- C$469,8005 bd2 ba1k sqft10511 80th St NW, Edmonton, AB T6A 3J8For SaleMLS ID #E4489402, Fan Yang, Mozaic Realty Group. RAE
- C$375,0004 bd2 ba850 sqft14624 110a Ave NW, Edmonton, AB T5N 1K1For SaleMLS ID #E4496910, Felicia A Dean, RE/MAX Excellence. RAE
- C$429,9005 bd3 ba1.2k sqft13303 58th St NW, Edmonton, AB T5A 0P9For SaleMLS ID #E4493800, Sharon M Josey, REMAX River City. RAE
- C$399,9004 bd3 ba1.2k sqft11616 158th Ave NW, Edmonton, AB T5X 2K4For SaleMLS ID #E4497489, El-Ray Noble, Exp Realty. RAE
- C$439,8004 bd2 ba913 sqft11242 56th St NW, Edmonton, AB T5W 3S2For SaleMLS ID #E4493989, Nathan P Clark, Century 21 All Stars Realty Ltd. RAE
- C$425,0003 bd2 ba871 sqft2448 89th St NW, Edmonton, AB T6K 2Z2For SaleMLS ID #E4489407, Thomas G Harrington, Black Sheep Realty. RAE
