This beautiful, well-maintained 6 bed, 3.5 bath half duplex with a double detached garage offers exceptional value with no condo fees and over 1,535 sq ft of above-grade living across three fully finished levels. Built in 2013, the property presents a refined open-concept main floor featuring hardwood flooring, a gas fireplace, and a well-appointed kitchen with all appliances included, complemented by a convenient two-piece bath. The upper level hosts a generous primary bedroom (10'6" x 14'3") complete with a five-piece ensuite, two additional bedrooms, and a full four-piece bath. The fully finished basement provides three more bedrooms and an additional four-piece bath — ideal for extended family or guests. Recent upgrades include a 75-gallon water heater, a 12x12 deck, TOTO low-flush toilets, updated light fixtures (2024), and fresh paint (2026). Situated steps from the University of Alberta, the Stollery, and the Cross Cancer Institute. Come have a look!
For sale
C$575,000
10813 66th Ave NW, Edmonton, AB T6H 1Y1
6beds
1,535sqft
Duplex, Half Duplex
Built in 2013
-- sqft lot
$-- Zestimate®
C$374/sqft
C$-- HOA
What's special
Double detached garageThree fully finished levelsRefined open-concept main floorHardwood flooringGas fireplaceConvenient two-piece bathFive-piece ensuite
- 78 days |
- 20 |
- 0 |
Zillow last checked:
Listing updated:
Listed by:
Danny Wong,
MaxWell Devonshire Realty
Source: RAE,MLS®#: E4487559
Facts & features
Interior
Bedrooms & bathrooms
- Bedrooms: 6
- Bathrooms: 4
- Full bathrooms: 3
- 1/2 bathrooms: 1
Primary bedroom
- Level: Upper
Family room
- Level: Main
- Area: 1422.34
- Dimensions: 39.4 x 36.1
Heating
- Forced Air-1, Natural Gas
Appliances
- Included: Dishwasher-Built-In, Exhaust Fan, Refrigerator, Washer/Dryer Stacked, Electric Stove
Features
- No Smoking Home
- Flooring: Carpet, Hardwood
- Windows: Window Coverings, Curtains and Blinds
- Basement: Full, Finished
- Fireplace features: Gas
Interior area
- Total structure area: 1,535
- Total interior livable area: 1,535 sqft
Video & virtual tour
Property
Parking
- Total spaces: 2
- Parking features: Double Garage Detached, Garage Control, Garage Opener
- Garage spaces: 2
Features
- Levels: 2 Storey,3
- Patio & porch: Deck
- Exterior features: Landscaped, Playground Nearby
- Pool features: Community, Public Swimming Pool
- Fencing: Fenced
Lot
- Size: 2,911 Square Feet
- Features: Flat Site, Near Golf Course, Landscaped, Playground Nearby, Near Public Transit, Schools, Shopping Nearby, Golf Nearby, Public Transportation
Construction
Type & style
- Home type: MultiFamily
- Property subtype: Duplex, Half Duplex
- Attached to another structure: Yes
Materials
- Foundation: Concrete Perimeter
- Roof: Asphalt
Condition
- Year built: 2013
Community & HOA
Community
- Features: Deck, No Smoking Home
- Security: Smoke Detector(s), Detectors Smoke
HOA
- Has HOA: Yes
- Services included: See Remarks
Location
- Region: Edmonton
Financial & listing details
- Price per square foot: C$374/sqft
- Date on market: 5/14/2026
- Ownership: Private
Danny Wong
Danny Wong
By pressing Contact Agent, you agree that the real estate professional identified above may call/text you about your search, which may involve use of automated means and pre-recorded/artificial voices. You don't need to consent as a condition of buying any property, goods, or services. Message/data rates may apply. You also agree to our Terms of Use. Zillow does not endorse any real estate professionals. We may share information about your recent and future site activity with your agent to help them understand what you're looking for in a home.
Price history
Price history is unavailable.
Public tax history
Tax history is unavailable.
Climate risks
Neighborhood: Allendale
Nearby schools
GreatSchools rating
No schools nearby
We couldn't find any schools near this home.
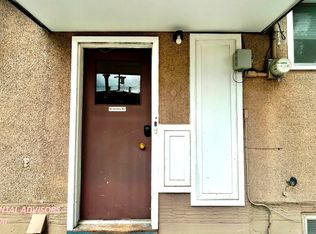
- C$--2 bd1 ba1.2k sqft10827 66th Ave NW #BASEMENT, Edmonton, AB T6H1Y1Off Market
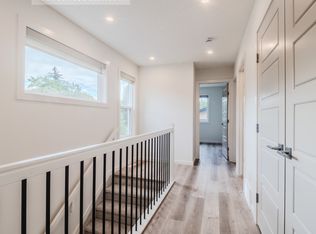
- C$--2 bd2 ba692 sqft10819 65th Ave NW #869A8EF89, Edmonton, AB T6H1V8Off Market
- C$--3 bd3 ba1.5k sqft10819 65th Ave NW #BFD07B923, Edmonton, AB T6H1V8Off Market
- C$--1 bd1 ba562 sqft10819 65th Ave NW #F8578AC68, Edmonton, AB T6H1V8Off Market
- C$--1 bd1 ba693 sqft10816 64th Ave NW, Edmonton, AB T6H1T2Off Market
- C$--3 bd2 ba1.2k sqft10661 66th Ave NW #1A, Edmonton, AB T6H1X5Off Market
- C$997,0003 bd5 ba2.2k sqft10650 66th Ave NW, Edmonton, AB T6H1X6For Sale
- C$544,0004 bd4 ba1.2k sqft6704 109th St NW #1, Edmonton, AB T6H5Y4For Sale
Similar homes
- C$649,7025 bd4 ba1.8k sqft10724 72nd Ave NW, Edmonton, AB T6E 1A1For Sale
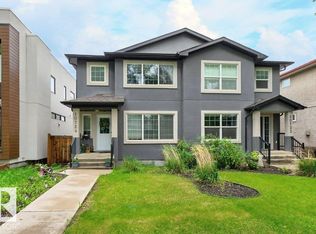 MLS ID #E4500399, Jay R Macmillan, RE/MAX Elite. RAE
 - C$548,8003 bd3 ba1.5k sqft10721 70th Ave NW, Edmonton, AB T6H 2G4For Sale
 MLS ID #E4500603, Sid Yar, RE/MAX Excellence. RAE
 - C$624,9505 bd4 ba1.5k sqft10433 70th Ave NW, Edmonton, AB T6H 2E7For Sale
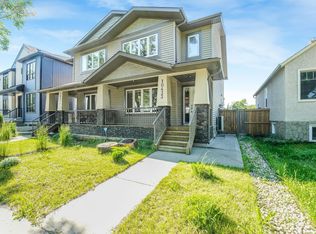 MLS ID #E4499211, Nikita L Gylander, Century 21 Masters. RAE
 - C$649,9006 bd4 ba1.5k sqft10639 68th Ave NW, Edmonton, AB T6H 2B3For Sale
 MLS ID #E4499688, Jaleh Pezeshki, RE/MAX Excellence. RAE
 - C$549,9004 bd4 ba1.2k sqftNo Name, Edmonton, AB T6H 2V4For SaleMLS ID #E4499434, Mark Barnes, RE/MAX Elite. RAE
- C$539,0004 bd4 ba1.6k sqft10728 71st Ave NW, Edmonton, AB T6E 0X6For SaleMLS ID #E4494359, David H Luong, Exp Realty. RAE
- C$729,0007 bd6 ba1.7k sqftNo Name, Edmonton, AB T6E 1X9For SaleMLS ID #E4501320, Fan Yang, Mozaic Realty Group. RAE
- C$599,0004 bd3 ba2.1k sqft10620 65th Ave NW #3, Edmonton, AB T6H 1V4For SaleMLS ID #E4498230, Alexine McTeer, Real Broker. RAE
- C$575,0005 bd3 ba1k sqft4708 Malmo Rd NW, Edmonton, AB T6H 4L6For SaleMLS ID #E4500826, Michael T Andrew, MaxWell Progressive. RAE
- C$599,9005 bd2 ba1.5k sqft9719 71st Ave NW, Edmonton, AB T6E 0W5For SaleMLS ID #E4500926, Shirley Nguyen, Royal Lepage Arteam Realty. RAE
- C$550,0006 bd3 ba1.6k sqft6420 105th St NW, Edmonton, AB T6H 2N7For SaleMLS ID #E4494370, Sabrina L Bright, Schmidt Realty Group Inc. RAE
- C$566,2004 bd4 ba1.8k sqft11337 76th Ave NW, Edmonton, AB T6G 0K3For SaleMLS ID #E4489292, Joe D Esposito, Century 21 Masters. RAE
- C$449,9005 bd4 ba1.1k sqftNo Name, Edmonton, AB T6G 0A1For SaleMLS ID #E4492920, Shirley E Williams, Royal Lepage Premier Real Estate. RAE
- C$599,9004 bd4 ba1.4k sqft9830 73rd Ave NW, Edmonton, AB T6E 1B6For SaleMLS ID #E4493364, Sara J Kalke, RE/MAX Real Estate. RAE
- C$579,5003 bd4 ba1.6k sqftGarneau Est, Edmonton, AB T6E 4M8For SaleMLS ID #E4497058, Terrie M Reekie, REMAX River City. RAE
- C$649,9006 bd4 ba1.5k sqft10637 68th Ave NW, Edmonton, AB T6H 2B3For SaleMLS ID #E4488236, Jaleh Pezeshki, RE/MAX Excellence. RAE
- C$525,0004 bd2 ba1.2k sqft5203 105th St NW, Edmonton, AB T6H 2M7For SaleMLS ID #E4501198, Constance Braun, Schmidt Realty Group Inc. RAE
- C$589,9004 bd4 ba1.5k sqft9855 79th Ave NW, Edmonton, AB T6E 1R2For SaleMLS ID #E4495576, PJ Palaypay, Exp Realty. RAE
- C$525,0004 bd2 ba855 sqft11308 73rd Ave NW, Edmonton, AB T6G 0C8For SaleMLS ID #E4501148, Jack E Billingsley, 2% Realty Pro. RAE
- C$525,0004 bd2 ba1k sqft10671 63rd Ave NW, Edmonton, AB T6H 1P7For SaleMLS ID #E4497556, Curtis J Leibel, MaxWell Devonshire Realty. RAE
