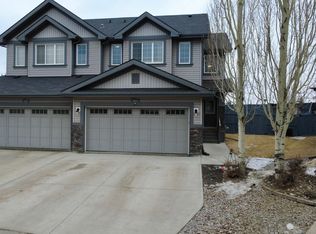
SHOW HOME condition for this 1/2 Duplex featuring 5 bedrooms and 3.5 baths . In sought after PARK ALLEN . Modern upgrades inc 2 tier Granite island, Stainless appliances, corner Pantry & double sink. Spacious living room with gleaming engineered Hardwood floors Dining area, Gas Fireplace,TV niche. & large picture window overlooking low maintenance yard with Turf & all new grading. Main floor laundry. Upstairs 3 bedrooms, closets with double doors & 4 pc Spa en-suite in master bedroom & large closet. Stay cool with new A/C or retire downstairs w 2 more bedrooms, TV area & 4 pce bath. GREAT INVESTMENT OPPORTUNITY registered as a condo in order to comply with lot size & has a $0.00 condo fee as each owner is responsible for maintaining their property as per their condo agreement. Wrought iron railings modern paint & efficient Floor Plan with Top Quality Finishing. Amazing location & Very low maintenance property. close to the University, shops and Quick Access to Downtown on a beautiful Tree lined street.
For sale
C$449,900
10914 71st Ave NW, Edmonton, AB T6G 0A1
5beds
1,119sqft
Duplex, Half Duplex
Built in 2015
-- sqft lot
$-- Zestimate®
C$402/sqft
C$-- HOA
What's special
Modern upgradesStainless appliancesCorner pantryDouble sinkGleaming engineered hardwood floorsDining areaGas fireplace
- 51 days |
- 71 |
- 2 |
Zillow last checked:
Listing updated:
Listed by:
Shirley E Williams,
Royal Lepage Premier Real Estate
Source: RAE,MLS®#: E4492920
Facts & features
Interior
Bedrooms & bathrooms
- Bedrooms: 5
- Bathrooms: 4
- Full bathrooms: 3
- 1/2 bathrooms: 1
Primary bedroom
- Level: Upper
Heating
- Forced Air-1, Natural Gas
Cooling
- Air Conditioning-Central
Appliances
- Included: Dishwasher-Built-In, Dryer, Refrigerator, Electric Stove, Washer
Features
- Closet Organizers
- Flooring: Carpet, Ceramic Tile, Engineered Wood
- Windows: Window Coverings, Vinyl Windows
- Basement: Full, Finished
- Fireplace features: Gas
Interior area
- Total structure area: 1,119
- Total interior livable area: 1,119 sqft
Property
Parking
- Total spaces: 2
- Parking features: Single Garage Detached, Garage Control
- Garage spaces: 1
Features
- Levels: 2 Storey,3
- Patio & porch: Front Porch
- Exterior features: Low Maintenance Landscape
Lot
- Size: 2,143 Square Feet
- Features: Low Maintenance Landscape, Near Public Transit, Schools, Shopping Nearby, Public Transportation
Construction
Type & style
- Home type: MultiFamily
- Property subtype: Duplex, Half Duplex
- Attached to another structure: Yes
Materials
- Foundation: Concrete Perimeter
- Roof: Asphalt
Condition
- Year built: 2015
Community & HOA
Community
- Features: Closet Organizers, Front Porch, Natural Gas BBQ Hookup
HOA
- Has HOA: Yes
- Services included: See Remarks
Location
- Region: Edmonton
Financial & listing details
- Price per square foot: C$402/sqft
- Date on market: 6/11/2026
- Ownership: Private
Shirley E Williams
Shirley E Williams
By pressing Contact Agent, you agree that the real estate professional identified above may call/text you about your search, which may involve use of automated means and pre-recorded/artificial voices. You don't need to consent as a condition of buying any property, goods, or services. Message/data rates may apply. You also agree to our Terms of Use. Zillow does not endorse any real estate professionals. We may share information about your recent and future site activity with your agent to help them understand what you're looking for in a home.
Price history
Price history is unavailable.
Public tax history
Tax history is unavailable.
Climate risks
Neighborhood: Parkallen
Nearby schools
GreatSchools rating
No schools nearby
We couldn't find any schools near this home.
- C$1,199,9005 bd4 ba2.4k sqft10936 71st Ave NW, Edmonton, AB T6G0A1For Sale
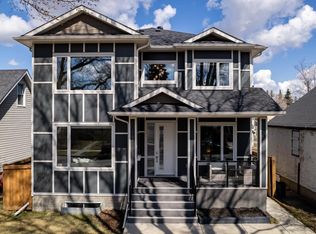
- C$--3 bd3 ba1.3k sqft10934 72nd Ave NW, Edmonton, AB T6G0A9Off Market

- C$240,0001 bd1 ba683 sqft10811 72nd Ave NW #110, Edmonton, AB T6E1A4For Sale

- C$315,0002 bd2 ba978 sqft10811 72nd Ave NW #209, Edmonton, AB T6E1A4For Sale

- C$--4 bd3 ba804 sqft10929 73rd Ave NW #MF, Edmonton, AB T6G0C3Off Market
- C$--2 bd1 ba708 sqft10929 73rd Ave NW #BM, Edmonton, AB T6G0C3Off Market
- C$--3 bd2 ba1.1k sqft10811 72nd Ave NW #111, Edmonton, AB T6E1A4Off Market
- C$2,180,0000.421 Acres10835/39/45/49 73rd Ave NW, Edmonton, AB T6E1C7Lot/Land
Similar homes
- C$624,9505 bd4 ba1.5k sqft10433 70th Ave NW, Edmonton, AB T6H 2E7For Sale
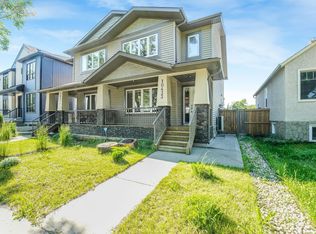 MLS ID #E4499211, Nikita L Gylander, Century 21 Masters. RAE
 - C$439,0004 bd2 ba1k sqft9616 63rd Ave NW, Edmonton, AB T6E 0G5For Sale
 MLS ID #E4498449, Gurpartap Budhel, Sterling Real Estate. RAE
 - C$445,0003 bd3 ba1.5k sqft6821 Evans Wynd NW, Edmonton, AB T6M 0T3For Sale
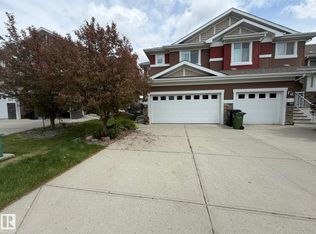 MLS ID #E4493278, Nina Bouhamdan, REMAX River City. RAE
 - C$487,9004 bd4 ba1.4k sqft3885 Gallinger Loop NW, Edmonton, AB T5T 4G6For Sale
 MLS ID #E4481071, Erin Holowach, ComFree. RAE
 - C$474,9003 bd3 ba1.5k sqft2251 Casey Cres SW, Edmonton, AB T6W 3M8For SaleMLS ID #E4501078, Cody Charlene, LMC Real Estate Inc. RAE
- C$459,0006 bd3 ba1k sqft4203 83rd St NW, Edmonton, AB T6K 1C8For SaleMLS ID #E4498709, Vikaas K Kwatra, smartPRO Realty. RAE
- C$434,9003 bd4 ba1.2k sqft5992 S Terwillegar Blvd NW, Edmonton, AB T6R 0K4For SaleMLS ID #E4497858, Erin Holowach, ComFree. RAE
- C$465,8004 bd4 ba1.5k sqft16505 133rd St NW, Edmonton, AB T6V 0J6For SaleMLS ID #E4496561, Lyndon A Sommert, Exp Realty. RAE
- C$409,8882 bd2 ba1.2k sqftCornerstone at Garneau, Edmonton, AB T6E 1Z6For SaleMLS ID #E4492760, Shelly M Shumaker, Century 21 Reward Realty. RAE
- C$545,0005 bd3 ba1k sqft10282 87th St NW, Edmonton, AB T5H 1N6For SaleMLS ID #E4499699, Alanna Cannell, NOW Real Estate Group. RAE
- C$449,9004 bd2 ba1k sqft13316 106th St NW, Edmonton, AB T5E 4T6For SaleMLS ID #E4494905, Brett J Winegarden, Royal Lepage Arteam Realty. RAE
- C$414,9004 bd4 ba1.4k sqft7028 174th Ave NW, Edmonton, AB T5Z 0L3For SaleMLS ID #E4490157, Albert J Kozel, Homes & Gardens Real Estate Limited. RAE
- C$439,8004 bd4 ba1.3k sqft21354 87a Ave NW, Edmonton, AB T5T 6T8For SaleMLS ID #E4494882, Stephanie Zhang, Sterling Real Estate. RAE
- C$399,9005 bd3 ba1.2k sqft2211 Millbourne Rd W, Edmonton, AB T6K 1V1For SaleMLS ID #E4496493, Al Dredge, RE/MAX Real Estate. RAE
- C$385,0002 bd3 ba1.2k sqft1640 Chapman Way SW, Edmonton, AB T6W 0Y5For SaleMLS ID #E4500970, Jill Jordan, RE/MAX Real Estate. RAE
- C$435,0003 bd3 ba1.3k sqft2057 69a St SW, Edmonton, AB T6X 0S5For SaleMLS ID #E4496431, Erin Holowach, ComFree. RAE
- C$420,0004 bd2 ba1k sqft325 Kline Cres NW, Edmonton, AB T6L 6K8For SaleMLS ID #E4500106, Matthews Quitiviz, 2% Realty Pro. RAE
- C$410,0002 bd3 ba1.2k sqft2153 28th St NW, Edmonton, AB T6T 0K1For SaleMLS ID #E4500142, Michelle A Plach, HonestDoor Inc. RAE
- C$400,0003 bd2 ba947 sqft16046 95th Ave NW, Edmonton, AB T5P 0A7For SaleMLS ID #E4500728, Carson K Beier, Royal LePage Noralta Real Estate. RAE
- C$424,9005 bd3 ba1.4k sqft3203 74th St NW, Edmonton, AB T6K 1J7For SaleMLS ID #E4474584, Jeremy D Blackwood, RE/MAX Real Estate. RAE
