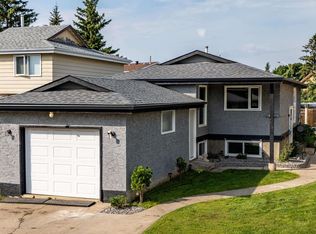
Beautifully updated bungalow with detached double garage (22Wx26L, insulated) in Glenwood, 5 minutes northeast of West Edmonton Mall. This 950 sqft (plus full basement) home features central air conditioning, hardwood & tile flooring and upgrades throughout including electrical, appliances, kitchen, bathrooms and triple-pane windows providing improved efficiency and noise filtering. On the main level: spacious living room with large windows, open dining area, gourmet kitchen with large built-in pantry, 4-pc main bathroom and 2 bedrooms. In the finished basement: 1 additional bedroom, family room, 3-pc bathroom, laundry and large storage room with sink. Newer, partially covered front porch; fully fenced back yard with patio, gazebo, above ground pool; RV parking from the back alley. Great location within walking distance to schools, parks, shopping and a quick drive to Misericordia Hospital, Valley Zoo, Telus World of Science, Fort Edmonton and more! Must see!
For sale
C$425,000
16046 95th Ave NW, Edmonton, AB T5P 0A7
3beds
947sqft
Single Family Residence
Built in 1959
5,998 Square Feet Lot
$-- Zestimate®
C$449/sqft
C$-- HOA
What's special
- 27 days
- 40
- 0
Zillow last checked:
Listing updated:
Listed by:
Carson K Beier,
Royal LePage Noralta Real Estate
Source: RAE,MLS®#: E4509795
Facts & features
Interior
Bedrooms & bathrooms
- Bedrooms: 3
- Bathrooms: 2
- Full bathrooms: 2
Primary bedroom
- Level: Main
Family room
- Level: Basement
- Area: 273.28
- Dimensions: 11.2 x 24.4
Heating
- Forced Air-1, Natural Gas
Cooling
- Air Conditioner, Air Conditioning-Central
Appliances
- Included: Dishwasher-Built-In, Dryer, Microwave Hood Fan, Microwave, Refrigerator, Electric Stove, Washer
Features
- No Smoking Home
- Flooring: Ceramic Tile, Hardwood
- Basement: Full, Finished
Interior area
- Total structure area: 947
- Total interior livable area: 947.23 sqft
Property
Parking
- Total spaces: 4
- Parking features: Double Garage Detached, Insulated, Rear Drive Access, RV Access/Parking, R.V. Storage, Garage Opener
- Garage spaces: 2
- Has uncovered spaces: Yes
Features
- Levels: 2
- Patio & porch: Front Porch, Patio
- Exterior features: Playground Nearby, Dog Run
- Pool features: Community, Public Swimming Pool
Lot
- Size: 5,998 Square Feet
- Features: Playground Nearby, Near Public Transit, Schools, Shopping Nearby, Public Transportation
Details
- Additional structures: Gazebo
Construction
Type & style
- Home type: SingleFamily
- Architectural style: Bungalow
- Property subtype: Single Family Residence
Materials
- Foundation: Concrete Perimeter
- Roof: Asphalt
Condition
- Year built: 1959
Community & HOA
Community
- Features: Dog Run-Fenced In, Front Porch, Gazebo, No Smoking Home, Patio
Location
- Region: Edmonton
Financial & listing details
- Price per square foot: C$449/sqft
- Date on market: 9/22/2026
- Ownership: Private
Price history
Price history is unavailable.
Public tax history
Tax history is unavailable.
Climate risks
Neighborhood: Glenwood
Nearby schools
GreatSchools rating
No schools nearby
We couldn't find any schools near this home.

Similar homes
- C$429,0004 bd2 ba981 sqft9201 153rd St NW, Edmonton, AB T5R 1P7For Sale
 MLS ID #E4501062, Eddie J Castillo, Exp Realty. RAE
 - C$419,9004 bd2 ba1k sqft16131 110b Ave NW, Edmonton, AB T5P 1J6For Sale
 MLS ID #E4511451, Trevor H Waddell, RE/MAX Excellence. RAE
 - C$418,8004 bd2 ba1.1k sqft9031 150th St NW, Edmonton, AB T5R 1E8For Sale
 MLS ID #E4502308, Wendy M Lam, RE/MAX Elite. RAE
 - C$424,5003 bd2 ba951 sqft7408 180th St NW, Edmonton, AB T5T 2K8For Sale
 MLS ID #E4506309, Russell Sobala, Real Broker. RAE
