Located in the established community of Duggan, this home offers a functional layout with plenty of space and potential. The main floor features a sunken living room with a cozy gas fireplace, versatile flex space, and a charming arched opening leading into the kitchen overlooking the southwest-facing backyard. You'll also find 3 BEDROOMS, a full BATHROOM, and a 2-piece ensuite. The finished basement adds extra living space with a large den, additional room, 3-piece bathroom, and plenty of storage. Outside, enjoy a large fenced yard and gated rear driveway leading to the oversized double detached garage. Situated beside a quiet walkway and conveniently located near amenities and major roadways. (SELECT PHOTOS VIRTUALLY STAGED)
For sale
C$442,999
10439 36a Ave NW, Edmonton, AB T6J 2H7
3beds
1,306sqft
Single Family Residence
Built in 1973
-- sqft lot
$-- Zestimate®
C$339/sqft
C$-- HOA
What's special
- 12 days
- 39
- 2
Zillow last checked:
Listing updated:
Listed by:
Nateeva Sewell,
Sterling Real Estate
Source: RAE,MLS®#: E4511558
Facts & features
Interior
Bedrooms & bathrooms
- Bedrooms: 3
- Bathrooms: 3
- Full bathrooms: 2
- 1/2 bathrooms: 1
Primary bedroom
- Level: Main
Family room
- Level: Main
- Area: 109.74
- Dimensions: 9.3 x 11.8
Heating
- Forced Air-1, Natural Gas
Appliances
- Included: Dishwasher-Built-In, Dryer, Refrigerator, Electric Stove, Washer
Features
- No Smoking Home
- Flooring: Laminate Flooring, Vinyl Plank
- Basement: Full, Finished
- Fireplace features: Gas
Interior area
- Total structure area: 1,306
- Total interior livable area: 1,306 sqft
Video & virtual tour
Property
Parking
- Total spaces: 5
- Parking features: Double Garage Detached, Front Drive Access, Oversized
- Garage spaces: 2
- Has uncovered spaces: Yes
Features
- Levels: 2
- Fencing: Fenced
Lot
- Features: Near Public Transit, Public Transportation
Construction
Type & style
- Home type: SingleFamily
- Architectural style: Bungalow
- Property subtype: Single Family Residence
Materials
- Foundation: Concrete Perimeter
- Roof: Asphalt
Condition
- Year built: 1973
Community & HOA
Community
- Features: No Smoking Home
Location
- Region: Edmonton
Financial & listing details
- Price per square foot: C$339/sqft
- Date on market: 10/2/2026
- Ownership: Private
Price history
Price history is unavailable.
Public tax history
Tax history is unavailable.
Climate risks
Neighborhood: Duggan
Nearby schools
GreatSchools rating
No schools nearby
We couldn't find any schools near this home.
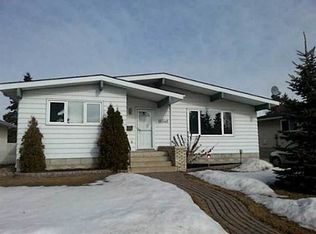
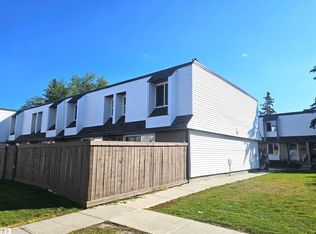
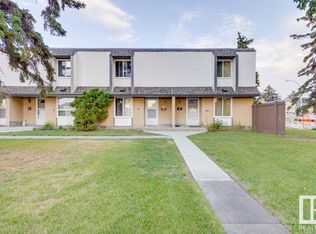
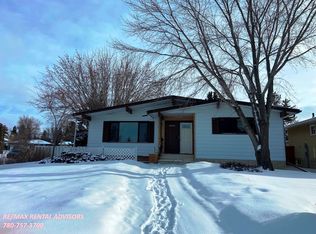
Similar homes
- C$399,5003 bd3 ba1.2k sqft3511 73rd St NW, Edmonton, AB T6K 0M2For Sale
 MLS ID #E4511310, Shawntelle Coan, REMAX River City. RAE
 - C$449,0005 bd2 ba1k sqft15916 88b Ave NW, Edmonton, AB T5R 4N7For Sale
 MLS ID #E4512635, Wenjie Sun, Sterling Real Estate. RAE
 - C$439,0006 bd3 ba1k sqft4203 83rd St NW, Edmonton, AB T6K 1C8For Sale
 MLS ID #E4507158, Vikaas K Kwatra, smartPRO Realty. RAE
 - C$409,9005 bd2 ba1.1k sqft3908 41st Ave NW, Edmonton, AB T6L 5M4For Sale
 MLS ID #E4512004, Dawn J Morgan, Exp Realty. RAE
