Forget cookie cutter! This 3 bedroom, 2 bath, 4-level split is packed with character and backs directly onto green space! Soaring cathedral ceilings and an open layout create an impressive sense of space, with nearly 1,700 sq. ft. of fully finished, livable space. The oversized kitchen was expanded and completely redone with custom cabinetry about 10 years ago and features rich granite countertops, tons of workspace, and storage to spare. Numerous recent upgrades throughout add a fresh feel, while refinished hardwood brings warmth and character. An attached double garage adds everyday convenience, but the massive backyard is the real bonus—mature landscaping, plenty of room to enjoy, and no neighbours directly behind! Schools, parks, transit, trails, and quick highway access are all nearby. Some photos have been virtually staged. Come see what makes this one different!
For sale
C$429,900
4639 10th Ave NW, Edmonton, AB T6L 4S2
3beds
1,183sqft
Single Family Residence
Built in 1988
6,423 Square Feet Lot
$-- Zestimate®
C$363/sqft
C$-- HOA
What's special
Soaring cathedral ceilingsOpen layoutOversized kitchenCustom cabinetryRich granite countertopsTons of workspaceStorage to spare
- 58 days
- 42
- 3
Zillow last checked:
Listing updated:
Listed by:
Bernard Guay Dumas,
Century 21 Quantum Realty,
Alex Beaumont-Boileau,
Century 21 Quantum Realty
Source: RAE,MLS®#: E4501467
Facts & features
Interior
Bedrooms & bathrooms
- Bedrooms: 3
- Bathrooms: 2
- Full bathrooms: 2
Primary bedroom
- Level: Upper
Heating
- Forced Air-1, Natural Gas
Appliances
- Included: Dishwasher-Built-In, Dryer, Exhaust Fan, Refrigerator, Gas Stove, Washer, Gas Water Heater
Features
- Ceiling 10 ft., Closet Organizers, No Smoking Home, Vaulted Ceiling(s), Built-in Features
- Flooring: Concrete, Hardwood, Vinyl Plank
- Windows: Window Coverings
- Basement: Full, Partially Finished
Interior area
- Total structure area: 1,183
- Total interior livable area: 1,183 sqft
Video & virtual tour
Property
Parking
- Total spaces: 4
- Parking features: Double Garage Attached, Garage Opener
- Attached garage spaces: 2
Features
- Levels: 4 Level Split,3
- Patio & porch: Deck, Patio
- Exterior features: Backs Onto Park/Trees, Fire Pit
- Fencing: Fenced
Lot
- Size: 6,423 Square Feet
- Features: Backs Onto Park/Trees, Flat Site
- Residential vegetation: Fruit Trees/Shrubs
Construction
Type & style
- Home type: SingleFamily
- Property subtype: Single Family Residence
Materials
- Foundation: Concrete Perimeter
- Roof: Asphalt
Condition
- Year built: 1988
Community & HOA
Community
- Features: Ceiling 10 ft., Closet Organizers, Deck, Fire Pit, Hot Water Natural Gas, No Smoking Home, Patio, Vaulted Ceiling, Wall Unit-Built-In
- Security: Smoke Detector(s), Detectors Smoke
Location
- Region: Edmonton
Financial & listing details
- Price per square foot: C$363/sqft
- Date on market: 7/30/2026
- Ownership: Private
Price history
Price history is unavailable.
Public tax history
Tax history is unavailable.
Climate risks
Neighborhood: Southwood
Nearby schools
GreatSchools rating
No schools nearby
We couldn't find any schools near this home.


Similar homes
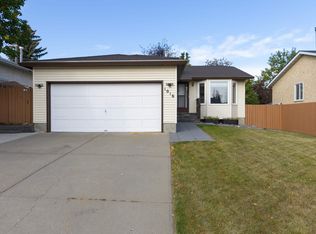
- C$475,0004 bd4 ba1.5k sqft3113 41a Ave NW, Edmonton, AB T6T 1J4For Sale
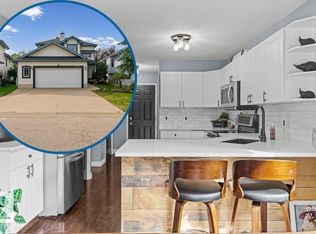 MLS ID #E4510383, Taylor J Hack, REMAX River City. RAE
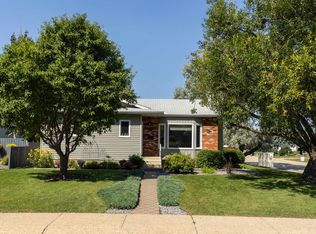
 - C$449,0003 bd3 ba1.1k sqft7704 13th Ave NW, Edmonton, AB T6K 2T4For Sale
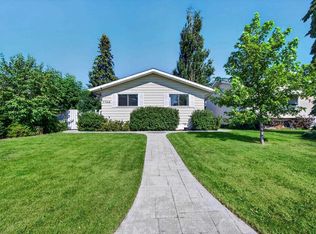 MLS ID #E4508334, Amy P Stevens, Hope Street Real Estate Corp. RAE
 - C$399,0003 bd2 ba943 sqft371 Kirkpatrick Cres NW, Edmonton, AB T6L 5C9For Sale
 MLS ID #E4502163, Nancy Stratton, Royal LePage Noralta Real Estate. RAE
 - C$443,0003 bd3 ba1.3k sqft10439 36a Ave NW, Edmonton, AB T6J 2H7For Sale
 MLS ID #E4506338, Nateeva Sewell, Sterling Real Estate. RAE
