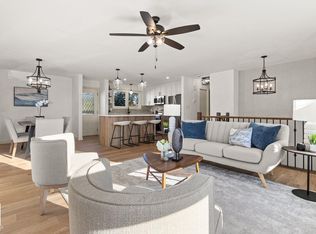
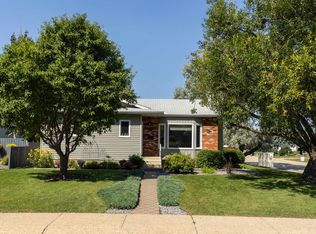
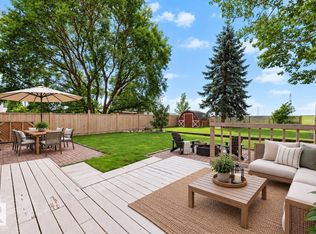
Welcome to this exceptionally clean and meticulously maintained 1,100 sq. ft. four-level split in a quiet, secluded section of Crawford Plains. This move-in-ready home offers a welcoming layout. The main floor features a nicely renovated kitchen with a full pantry wall, stainless steel appliances and newer flooring, while the living and dining areas showcase beautiful laminate floors and vaulted ceilings. Upstairs are three bedrooms, including a spacious primary with access to a four-piece ensuite that also connects to the four-piece main bathroom, plus two additional bedrooms. The lower level offers a family room with a wood-burning fireplace, a renovated three-piece bathroom and a fourth bedroom. Outside, enjoy a private, west-facing backyard with a covered deck, pergola and large storage shed. The double attached garage provides great convenience. Situated in a peaceful setting close to schools, parks and shopping, and transit nearby. This spotless family home is truly move-in ready and ready to enjoy.
For sale
C$429,900
1016 48th St NW, Edmonton, AB T6L 4C4
4beds
1,108sqft
Single Family Residence
Built in 1988
6,098 Square Feet Lot
$-- Zestimate®
C$388/sqft
C$-- HOA
What's special
Nicely renovated kitchenFull pantry wallStainless steel appliancesNewer flooringBeautiful laminate floorsVaulted ceilingsFour-piece main bathroom
- 2 days
- 11
- 2
Zillow last checked:
Listing updated:
Listed by:
David K Goodchild,
Royal LePage Prestige Realty
Source: RAE,MLS®#: E4510252
Facts & features
Interior
Bedrooms & bathrooms
- Bedrooms: 4
- Bathrooms: 2
- Full bathrooms: 2
Primary bedroom
- Level: Upper
Family room
- Level: Lower
Heating
- Forced Air-1, Natural Gas
Appliances
- Included: Dishwasher-Built-In, Dryer, Microwave, Refrigerator, Electric Stove, Washer
Features
- Vaulted Ceiling(s)
- Flooring: Carpet, Linoleum
- Windows: Window Coverings
- Basement: Full, Unfinished
Interior area
- Total structure area: 1,108
- Total interior livable area: 1,108 sqft
Video & virtual tour
Property
Parking
- Total spaces: 2
- Parking features: Double Garage Attached, Garage Control, Garage Opener
- Attached garage spaces: 2
Features
- Levels: 4 Level Split,3
- Patio & porch: Deck
- Exterior features: Landscaped
- Fencing: Fenced
Lot
- Size: 6,098 Square Feet
- Features: Landscaped, Near Public Transit, Schools, Shopping Nearby, Public Transportation
- Residential vegetation: Fruit Trees/Shrubs
Construction
Type & style
- Home type: SingleFamily
- Property subtype: Single Family Residence
Materials
- Foundation: Concrete Perimeter
- Roof: Asphalt
Condition
- Year built: 1988
Community & HOA
Community
- Features: Deck, Vaulted Ceiling
Location
- Region: Edmonton
Financial & listing details
- Price per square foot: C$388/sqft
- Date on market: 9/24/2026
- Ownership: Private
Price history
Price history is unavailable.
Public tax history
Tax history is unavailable.
Climate risks
Neighborhood: Southwood
Nearby schools
GreatSchools rating
No schools nearby
We couldn't find any schools near this home.


Similar homes
- C$449,9985 bd2 ba1k sqft1545 49a St NW, Edmonton, AB T6L 6Y6For Sale
 MLS ID #E4510559, Mohit Dhunna, Exp Realty. RAE
 - C$464,9004 bd2 ba937 sqft5208 10th Ave NW, Edmonton, AB T6L 1Z1For Sale
 MLS ID #E4509482, Dwight C Jones, RE/MAX Excellence. RAE
 - C$450,0004 bd3 ba1.1k sqft4904 11th Ave NW, Edmonton, AB T6L 5W8For Sale
 MLS ID #E4507134, Barbara D Scott, Schmidt Realty Group Inc. RAE
 - C$429,9003 bd2 ba1.1k sqft4639 10th Ave NW, Edmonton, AB T6L 4S2For Sale
 MLS ID #E4501467, Bernard Guay Dumas, Century 21 Quantum Realty. RAE
