Charming and well-maintained bungalow in Meyokumin, ideally situated directly across from a park! The bright and inviting main floor features a spacious living room with classic parquet flooring, three bedrooms including a primary suite with a convenient 2-piece ensuite, and a full main bathroom. Freshly painted throughout with all new appliances, new toilets in both bathrooms and a new tub surround in the main bath. Most main-floor windows have been replaced within the last 10+ years, along with the furnace and roof, providing added peace of mind. The finished basement offers a large recreation room with wet bar, two additional bedrooms and a full bathroom—great space for family, guests or hobbies. Outside, enjoy the nice deck and yard space with the oversized garage and generous parking pad with room for an RV and additional parking. Walking distance to 2 schools and park. A wonderful home in a mature neighbourhood with park views right outside your door!
For sale
C$440,000
1908 62nd St NW, Edmonton, AB T6L 1L9
5beds
1,081sqft
Single Family Residence
Built in 1978
6,517 Square Feet Lot
$-- Zestimate®
C$407/sqft
C$-- HOA
What's special
Classic parquet flooringFull main bathroomFreshly painted throughoutNew appliancesFinished basementNice deckYard space
- 18 hours
- 12
- 1
Zillow last checked:
Listing updated:
Listed by:
Tammy Murray,
MaxWell Devonshire Realty
Source: RAE,MLS®#: E4509407
Facts & features
Interior
Bedrooms & bathrooms
- Bedrooms: 5
- Bathrooms: 3
- Full bathrooms: 2
- 1/2 bathrooms: 1
Primary bedroom
- Level: Main
Family room
- Level: Lower
- Area: 395.01
- Dimensions: 20.9 x 18.9
Heating
- Forced Air-1, Natural Gas
Appliances
- Included: Dishwasher-Built-In, Dryer, Exhaust Fan, Refrigerator, Electric Stove, Washer
Features
- No Animal Home, No Smoking Home, Wet Bar
- Flooring: Carpet, Ceramic Tile, Parquet
- Windows: Vinyl Windows
- Basement: Full, Finished
- Fireplace features: Wood Burning
Interior area
- Total structure area: 1,081
- Total interior livable area: 1,081 sqft
Video & virtual tour
Property
Parking
- Total spaces: 2
- Parking features: Double Garage Detached, Oversized, RV Access/Parking, Garage Control, Garage Opener
- Garage spaces: 2
Features
- Levels: 2
- Patio & porch: Deck
- Exterior features: Playground Nearby
- Fencing: Fenced
Lot
- Size: 6,517 Square Feet
- Features: Playground Nearby, Shopping Nearby
Details
- Additional structures: Storage Shed
Construction
Type & style
- Home type: SingleFamily
- Architectural style: Raised Bungalow
- Property subtype: Single Family Residence
Materials
- Foundation: Concrete Perimeter
- Roof: Asphalt
Condition
- Year built: 1978
Community & HOA
Community
- Features: Deck, No Animal Home, No Smoking Home, Wet Bar
Location
- Region: Edmonton
Financial & listing details
- Price per square foot: C$407/sqft
- Date on market: 9/18/2026
- Ownership: Private
Price history
Price history is unavailable.
Public tax history
Tax history is unavailable.
Climate risks
Neighborhood: Millhurst
Nearby schools
GreatSchools rating
No schools nearby
We couldn't find any schools near this home.


Similar homes
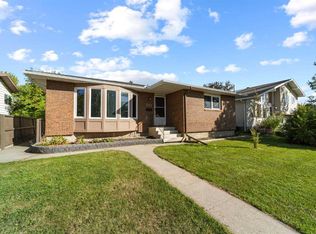
- C$449,0004 bd3 ba1.2k sqft6218 34a Ave S, Edmonton, AB T6L 1E4For Sale
 MLS ID #A2346458, Wally Wrubleski, Associate, Central Agencies Realty Inc.. courtesy of Pillar9 System
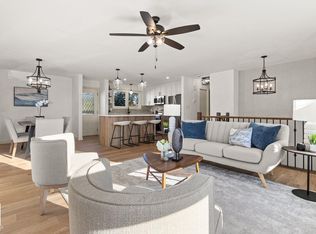
 - C$464,9004 bd2 ba937 sqft5208 10th Ave NW, Edmonton, AB T6L 1Z1For Sale
 MLS ID #E4509482, Dwight C Jones, RE/MAX Excellence. RAE
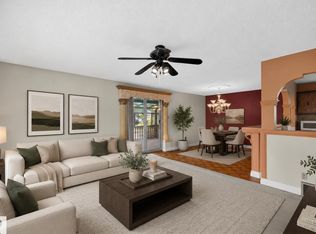
 - C$444,0005 bd2 ba1.2k sqft6348 34a Ave NW, Edmonton, AB T6L 1E4For Sale
 MLS ID #E4509418, John Percia, Sable Realty. RAE
 - C$475,0005 bd3 ba1.1k sqft4824 13th Ave NW, Edmonton, AB T6L 6J9For Sale
 MLS ID #E4509218, . Gurpreet Singh, MaxWell Polaris. RAE
