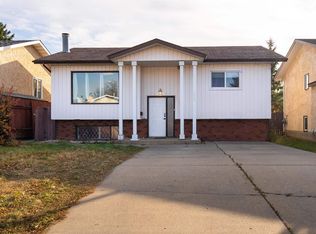
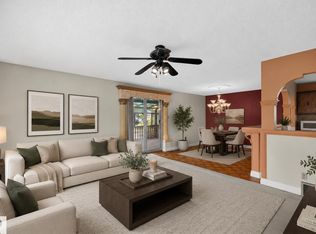
A solid bungalow in prestigious Hillview, this home has lots of room for your family to enjoy, offering over 2500 sq ft of total living space! Beautiful stone fireplace anchors the south facing living and dining room. Watch your kids play in the fenced backyard from your kitchen window and enjoy your morning coffee in the eat in kitchen space! There are 3 bedrooms on the main level with a rare 2-piece ensuite in the primary. Main level also boasts a 5 piece bath, meaning this could be your forever home! The fully finished basement has a second fireplace in the open living space, great for cozy movie nights! Roomy basement bedroom has full 4 piece ensuite, and sauna! Great for long term guests or extended family! The double garage is fully finished ready for customization. Close proximity to park areas, playgrounds, multiple schools, shopping, hospital and Transit system, an ideal location for a growing family!
For sale
C$438,800
5316 Hillview Cres, Strathcona County, AB T8A 5J9
4beds
1,356sqft
Single Family Residence
Built in 1978
-- sqft lot
$-- Zestimate®
C$324/sqft
C$-- HOA
What's special
Beautiful stone fireplaceFenced backyardEat in kitchen spaceFully finished basement
- 6 days
- 16
- 3
Zillow last checked:
Listing updated:
Listed by:
Candace Peake,
Schmidt Realty Group Inc
Source: RAE,MLS®#: E4514709
Facts & features
Interior
Bedrooms & bathrooms
- Bedrooms: 4
- Bathrooms: 3
- Full bathrooms: 2
- 1/2 bathrooms: 1
Primary bedroom
- Level: Main
Family room
- Level: Basement
- Area: 756
- Dimensions: 37.8 x 20
Heating
- Forced Air-1, Natural Gas
Appliances
- Included: Dishwasher-Built-In, Dryer, Freezer, Refrigerator, Electric Stove, Washer
Features
- Vacuum System Attachments, Vacuum Systems
- Flooring: Carpet, Linoleum
- Basement: Full, Finished
- Fireplace features: Wood Burning
Interior area
- Total structure area: 1,356
- Total interior livable area: 1,356 sqft
Video & virtual tour
Property
Parking
- Total spaces: 2
- Parking features: Double Garage Attached, Garage Control, Garage Opener
- Attached garage spaces: 2
Features
- Levels: 2
- Exterior features: Playground Nearby
Lot
- Features: Near Golf Course, Park/Reserve, Playground Nearby, Near Public Transit, Schools, Shopping Nearby, Golf Nearby, Public Transportation
Construction
Type & style
- Home type: SingleFamily
- Architectural style: Bungalow
- Property subtype: Single Family Residence
Materials
- Foundation: Concrete Perimeter
- Roof: Asphalt
Condition
- Year built: 1978
Community & HOA
Community
- Features: See Remarks
Location
- Region: Strathcona County
Financial & listing details
- Price per square foot: C$324/sqft
- Date on market: 10/29/2026
- Ownership: Private
Price history
Price history is unavailable.
Public tax history
Tax history is unavailable.
Climate risks
Neighborhood: Woodvale
Nearby schools
GreatSchools rating
No schools nearby
We couldn't find any schools near this home.
Similar homes
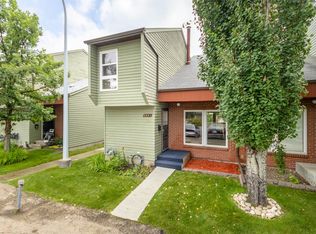
- C$450,0005 bd3 ba1.3k sqft7612 40th Ave NW, Edmonton, AB T6K 0X5For Sale
 MLS ID #E4515295, Jason A Thomas, Royal Lepage Summit Realty. RAE
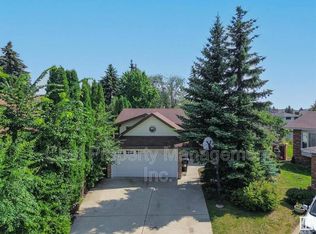
- C$420,0004 bd3 ba1.1k sqft4535 30th Ave NW, Edmonton, AB T6L 4S6For Sale
 MLS ID #E4513889, . Livjot Singh, Exp Realty. RAE
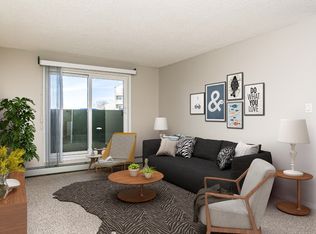
- C$499,9906 bd3 ba1.1k sqft3963 57th St NW, Edmonton, AB T6L 1B5For Sale
 MLS ID #E4515276, Harim Ismaeil, Sterling Real Estate. RAE
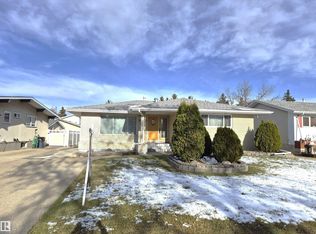
- C$433,0005 bd2 ba1.2k sqft6348 34a Ave NW, Edmonton, AB T6L 1E4For Sale
 MLS ID #E4509418, John Percia, Sable Realty. RAE
