Welcome to 4512 20A Avenue! This beautifully maintained 1,400 sq. ft. bi-level in Pollard Meadows offers 4 bedrooms and 2.5 baths with plenty of space for the whole family. The bright main floor features beautiful hardwood flooring, large windows, Bright open kitchen, Upstairs laundry and a stunning brick fireplace. The fully finished basement offers 2 additional bedrooms, a gorgeous upgraded bathroom with heated floors and a sauna, plus a spacious recreation area. Outside, enjoy your private backyard oasis with a deck, gazebo and hot tub—perfect for relaxing and entertaining. Add in the $26,000 aluminum roof with transferable lifetime warranty and double garage, and this home truly offers comfort, quality and peace of mind.A fantastic home in a great Edmonton location!Don't Miss out!
For sale
C$479,900
4512 20a Ave NW, Edmonton, AB T6L 2Z5
4beds
1,400sqft
Single Family Residence
Built in 1979
-- sqft lot
$-- Zestimate®
C$343/sqft
C$-- HOA
What's special
Bright main floorBeautiful hardwood flooringLarge windowsBright open kitchenUpstairs laundryStunning brick fireplaceFully finished basement
- 29 days
- 22
- 0
Zillow last checked:
Listing updated:
Listed by:
Kelly O'Connor,
RE/MAX Elite
Source: RAE,MLS®#: E4509547
Facts & features
Interior
Bedrooms & bathrooms
- Bedrooms: 4
- Bathrooms: 3
- Full bathrooms: 2
- 1/2 bathrooms: 1
Primary bedroom
- Level: Main
Heating
- Forced Air-1, Natural Gas
Cooling
- Fan-Ceiling
Appliances
- Included: Dishwasher-Built-In, Dryer, Exhaust Fan, Refrigerator, Electric Stove, Washer
Features
- Vacuum System Attachments
- Flooring: Carpet, Ceramic Tile, Hardwood
- Basement: Full, Finished
Interior area
- Total structure area: 1,400
- Total interior livable area: 1,400 sqft
Property
Parking
- Total spaces: 2
- Parking features: Double Garage Detached, Oversized
- Garage spaces: 2
Features
- Levels: Bi-Level,2
- Exterior features: Landscaped, Playground Nearby
- Pool features: Community, Public Swimming Pool
- Spa features: Hot Tub
- Fencing: Fenced
Lot
- Features: Landscaped, Playground Nearby, Near Public Transit, Schools, Shopping Nearby, Public Transportation
Details
- Additional structures: Gazebo, Storage Shed
Construction
Type & style
- Home type: SingleFamily
- Property subtype: Single Family Residence
Materials
- Foundation: Concrete Perimeter
- Roof: Asphalt
Condition
- Year built: 1979
Community & HOA
Community
- Features: Gazebo
Location
- Region: Edmonton
Financial & listing details
- Price per square foot: C$343/sqft
- Date on market: 9/19/2026
- Ownership: Private
Price history
Price history is unavailable.
Public tax history
Tax history is unavailable.
Climate risks
Neighborhood: Southwood
Nearby schools
GreatSchools rating
No schools nearby
We couldn't find any schools near this home.


Similar homes
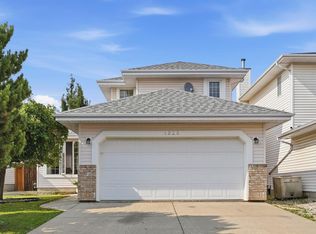
- C$485,0004 bd4 ba1.9k sqft1225 Kane Wynd NW, Edmonton, AB T6L 6X7For Sale
 MLS ID #E4498210, Don Brown, Royal LePage Noralta Real Estate. RAE
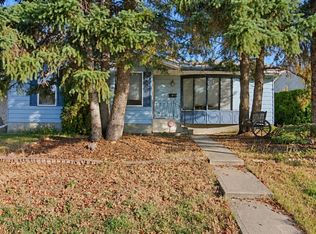
 - C$435,0004 bd3 ba1.3k sqft10824 35th Ave NW, Edmonton, AB T6J 2V3For Sale
 MLS ID #E4511913, Erik Eisen, Century 21 All Stars Realty Ltd. RAE
 - C$444,0005 bd2 ba1.2k sqft6348 34a Ave NW, Edmonton, AB T6L 1E4For Sale
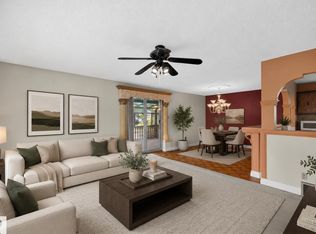 MLS ID #E4509418, John Percia, Sable Realty. RAE
 - C$589,9004 bd3 ba1.7k sqft10912 34a Ave NW, Edmonton, AB T6J 2V1For Sale
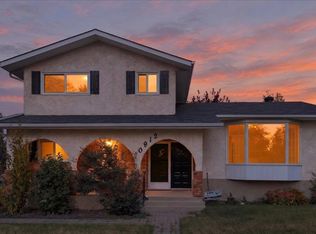 MLS ID #E4513021, Chen P Keng, Royal Lepage Arteam Realty. RAE
