Welcome to this spacious 1,951 sq. ft. 2-storey home in desirable Kiniski Gardens. Offering 3+1 bedrooms plus a main floor den, this well-maintained home features soaring vaulted ceilings, hardwood flooring through much of the main level, and a bright kitchen with oak cabinetry, a breakfast bar, and corner window. The adjoining family room offers a cozy corner fireplace, while the den with French doors is perfect for a home office. Stay comfortable year-round with central air conditioning and a Venmar HRV system with UV air purification. Upstairs you'll find three generous bedrooms, including a spacious primary suite with dual walk-in closets and a large ensuite featuring a jetted tub, separate shower, and marble countertops. The finished basement adds a fourth bedroom, family room, and 3-piece bath. Additional highlights include triple-pane bedroom windows, updated shingles, central vacuum, and a new deck off the kitchen. Close to parks, ravine trails, & shopping,
For sale
C$520,000
1225 Kane Wynd NW, Edmonton, AB T6L 6X7
4beds
1,951sqft
Single Family Residence
Built in 1994
4,599 Square Feet Lot
$-- Zestimate®
C$266/sqft
C$-- HOA
What's special
Soaring vaulted ceilingsBreakfast barCorner windowCozy corner fireplaceCentral air conditioningSeparate showerMarble countertops
- 12 days |
- 29 |
- 0 |
Zillow last checked:
Listing updated:
Listed by:
Don Brown,
Royal LePage Noralta Real Estate
Source: RAE,MLS®#: E4498210
Facts & features
Interior
Bedrooms & bathrooms
- Bedrooms: 4
- Bathrooms: 4
- Full bathrooms: 3
- 1/2 bathrooms: 1
Primary bedroom
- Level: Upper
Family room
- Level: Main
- Area: 224.99
- Dimensions: 14.9 x 15.1
Heating
- Forced Air-1, Natural Gas, HRV System
Cooling
- Air Conditioner
Appliances
- Included: Dishwasher-Built-In, Dryer, Refrigerator, Electric Stove, Washer, Gas Water Heater
Features
- Closet Organizers, No Smoking Home, Vaulted Ceiling(s)
- Flooring: Carpet, Hardwood, Linoleum
- Windows: Window Coverings
- Basement: Full, Partially Finished
- Fireplace features: Gas
Interior area
- Total structure area: 1,951
- Total interior livable area: 1,951 sqft
Video & virtual tour
Property
Parking
- Total spaces: 5
- Parking features: Double Garage Attached, Garage Control, Garage Opener
- Attached garage spaces: 2
Features
- Levels: 2 Storey,3
- Patio & porch: Deck
- Exterior features: Landscaped, Low Maintenance Landscape, Playground Nearby
- Fencing: Cross Fenced
Lot
- Size: 4,599 Square Feet
- Features: Commercial, Near Golf Course, Landscaped, Low Maintenance Landscape, Playground Nearby, Near Public Transit, Schools, Shopping Nearby, Golf Nearby, Public Transportation
Construction
Type & style
- Home type: SingleFamily
- Property subtype: Single Family Residence
Materials
- Foundation: Concrete Perimeter
- Roof: Asphalt
Condition
- Year built: 1994
Community & HOA
Community
- Features: Closet Organizers, Deck, Hot Water Natural Gas, No Smoking Home, Smart/Program. Thermostat, Vaulted Ceiling, HRV System
- Security: Carbon Monoxide Detectors, Smoke Detector(s), Detectors Smoke
Location
- Region: Edmonton
Financial & listing details
- Price per square foot: C$266/sqft
- Date on market: 7/10/2026
- Ownership: Private

Don Brown - Realtor
(587) 988-0312
By pressing Contact Agent, you agree that the real estate professional identified above may call/text you about your search, which may involve use of automated means and pre-recorded/artificial voices. You don't need to consent as a condition of buying any property, goods, or services. Message/data rates may apply. You also agree to our Terms of Use. Zillow does not endorse any real estate professionals. We may share information about your recent and future site activity with your agent to help them understand what you're looking for in a home.
Price history
Price history is unavailable.
Public tax history
Tax history is unavailable.
Climate risks
Neighborhood: Burnewood
Nearby schools
GreatSchools rating
No schools nearby
We couldn't find any schools near this home.
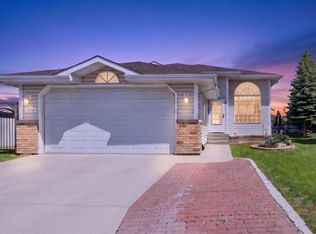
- C$499,0004 bd3 ba1.4k sqft1136 Kane Wynd NW, Edmonton, AB T6L6T6For Sale
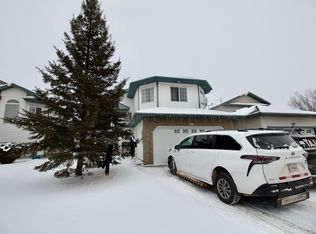
- C$--3 bd2 ba1.7k sqft2206 Kaufman Way NW, Edmonton, AB T6L7E2Off Market
- C$349,9003 bd3 ba1.3k sqft4031 38th St NW, Edmonton, AB T6L6W8For Sale

- C$465,0004 bd3 ba1.2k sqft3940 33rd St NW, Edmonton, AB T6T1J7For Sale
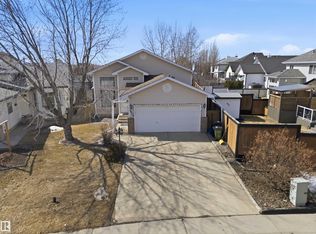
- C$950,0006 bd7 ba3.2k sqft3136 35th Ave NW, Edmonton, AB T6T1T7For Sale
- C$550,0003 bd3 ba1.9k sqft4319 39th Ave NW, Edmonton, AB T6L7B6For Sale
- C$459,9004 bd2 ba1.2k sqft3907 33rd St NW, Edmonton, AB T6T1J7For Sale
- C$429,9004 bd2 ba1k sqft3706 41st Ave NW, Edmonton, AB T6L5M2For Sale
Similar homes
- C$534,9005 bd4 ba1.8k sqft3912 31st St NW, Edmonton, AB T6T 1J5For Sale
 MLS ID #E4488858, Sukhwinder Randhawa, Sterling Real Estate. RAE
 - C$500,0004 bd4 ba2.1k sqft3220 42a Ave NW, Edmonton, AB T6T 1E5For Sale
 MLS ID #E4493962, Tim Taneja, smartPRO Realty. RAE
 - C$509,9004 bd4 ba1.7k sqft3231 28a Ave NW, Edmonton, AB T6T 1T1For Sale
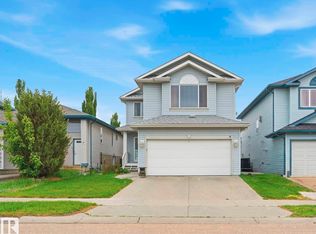 MLS ID #E4491923, Lynn L Ly, MaxWell Polaris. RAE
 - C$465,0004 bd3 ba1.2k sqft3940 33rd St NW, Edmonton, AB T6T 1J7For SaleMLS ID #E4482317, Brent MacIntosh, REMAX River City. RAE
- C$539,0004 bd4 ba1.8k sqft3356 25th Ave NW, Edmonton, AB T6T 1Y4For SaleMLS ID #E4489338, Catherine Manigo, MaxWell Challenge Realty. RAE
- C$520,0004 bd4 ba1.5k sqft3016 24th Ave NW, Edmonton, AB T6T 0G7For SaleMLS ID #E4483352, Catherine Manigo, MaxWell Challenge Realty. RAE
- C$489,0005 bd3 ba1.2k sqft5418 17a Ave NW, Edmonton, AB T6L 1L2For SaleMLS ID #E4497736, Umang Thakkar, MaxWell Polaris. RAE
- C$500,0006 bd3 ba1.3k sqft5414 17a Ave NW, Edmonton, AB T6L 1L2For SaleMLS ID #E4497946, Dwight Streu, MaxWell Polaris. RAE
- C$535,0004 bd3 ba1.7k sqft10715 33rd Ave NW, Edmonton, AB T6J 2Z2For SaleMLS ID #E4497739, Byron Henry, Exp Realty. RAE
- C$535,0005 bd3 ba1.2k sqft3212 73rd St NW, Edmonton, AB T6K 1K1For SaleMLS ID #E4497194, Al Dredge, RE/MAX Real Estate. RAE
- C$589,9004 bd3 ba2k sqft2723 83rd St NW, Edmonton, AB T6K 3G7For SaleMLS ID #E4497566, Nick Pentelechuk, Logic Realty. RAE
- C$547,7005 bd3 ba1.4k sqft5129 1b Ave SW, Edmonton, AB T6X 0Z7For SaleMLS ID #E4496487, Rajbir Wander, Royal Lepage Arteam Realty. RAE
- C$549,0004 bd4 ba1.6k sqft3591 McLean Cres SW, Edmonton, AB T6W 1M5For SaleMLS ID #E4497198, Mike Najari, RE/MAX Elite. RAE
- C$499,9005 bd3 ba1.7k sqft1048 105th St NW, Edmonton, AB T6J 6G5For SaleMLS ID #E4497041, Kimberly M LeClair, REMAX River City. RAE
- C$568,0005 bd4 ba2k sqft2433 89th St NW, Edmonton, AB T6K 2Y8For SaleMLS ID #E4497103, Jack E Billingsley, 2% Realty Pro. RAE
- C$524,9004 bd4 ba1.7k sqft16765 119th St NW, Edmonton, AB T5X 6K4For SaleMLS ID #E4499436, Dana M Bradley, Royal Lepage Arteam Realty. RAE
- C$535,0005 bd4 ba2.1k sqft5612 McLeod Rd NW, Edmonton, AB T5A 4R3For SaleMLS ID #E4498082, Sahib Khurana, Sterling Real Estate. RAE
- C$564,0004 bd4 ba1.9k sqft3031 Spence Wynd SW, Edmonton, AB T6X 1M6For SaleMLS ID #E4483365, Greg B Rosychuk, Real Broker. RAE
- C$599,9006 bd4 ba2.3k sqft3403 23rd St NW, Edmonton, AB T6T 0B2For SaleMLS ID #E4489839, Jogy Mathew, MaxWell Devonshire Realty. RAE
- C$519,9005 bd3 ba1.6k sqft16204 48th St NW, Edmonton, AB T5Y 3H6For SaleMLS ID #E4497600, Marc A McMahon, The Foundry Real Estate Company Ltd. RAE
