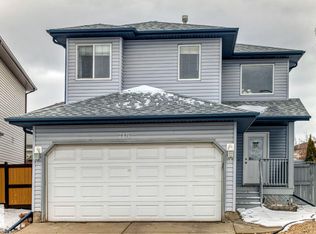
Tucked away in a quiet cul-de-sac, this beautifully updated Canossa two-storey offers over 1700 sq. ft. above grade w/ a fully finished basement, and a massive south-facing backyard. Bright open-concept on the main floor, where large windows frame views of the mature, fully fenced yard with a lovely architectural stone slab gazebo area. The spacious kitchen overlooks the cozy living room w/ fireplace and features abundant cabinetry, generous counter space, a pantry, and a raised breakfast bar. Patio doors off the dining nook lead to an expansive deck with a natural gas hookup, perfect for outdoor entertaining. The heated garage connects to a practical mudroom, laundry area, and powder room. New luxury vinyl plank flooring extends throughout the main level, staircase, and large bonus room. The primary suite offers a walk-in closet and relaxing soaker tub, while all bathrooms have been refreshed with porcelain tile. The fully finished basement adds a fourth bedroom, kids play area & 4 pce. bathroom.
For sale
C$524,900
16765 119th St NW, Edmonton, AB T5X 6K4
4beds
1,761sqft
Single Family Residence
Built in 2007
6,117 Square Feet Lot
$-- Zestimate®
C$298/sqft
C$-- HOA
What's special
Quiet cul-de-sacFully finished basementMassive south-facing backyardSpacious kitchenAbundant cabinetryGenerous counter spaceRaised breakfast bar
- 6 days |
- 27 |
- 1 |
Zillow last checked:
Listing updated:
Listed by:
Dana M Bradley,
Royal Lepage Arteam Realty
Source: RAE,MLS®#: E4499436
Facts & features
Interior
Bedrooms & bathrooms
- Bedrooms: 4
- Bathrooms: 4
- Full bathrooms: 3
- 1/2 bathrooms: 1
Primary bedroom
- Level: Upper
Family room
- Level: Upper
- Area: 2574.99
- Dimensions: 56.1 x 45.9
Heating
- Forced Air-1, Natural Gas
Cooling
- Air Conditioner, Air Conditioning-Central
Appliances
- Included: Dishwasher-Built-In, Dryer, Microwave Hood Fan, Electric Stove, Washer, Gas Water Heater
Features
- Flooring: Carpet, Laminate Flooring, Vinyl Plank
- Windows: Vinyl Windows
- Basement: Full, Finished
- Fireplace features: Gas
Interior area
- Total structure area: 1,761
- Total interior livable area: 1,761 sqft
Property
Parking
- Total spaces: 4
- Parking features: Double Garage Attached, Garage Control, Garage Opener
- Attached garage spaces: 2
Features
- Levels: 2 Storey,3
- Patio & porch: Deck
- Exterior features: Landscaped, Low Maintenance Landscape
- Fencing: Fenced
Lot
- Size: 6,117 Square Feet
- Features: Landscaped, Low Maintenance Landscape
- Residential vegetation: Fruit Trees/Shrubs
Details
- Additional structures: Storage Shed
Construction
Type & style
- Home type: SingleFamily
- Property subtype: Single Family Residence
Materials
- Foundation: Concrete Perimeter
- Roof: Asphalt
Condition
- Year built: 2007
Community & HOA
Community
- Features: Deck, Hot Water Natural Gas
Location
- Region: Edmonton
Financial & listing details
- Price per square foot: C$298/sqft
- Date on market: 7/17/2026
- Ownership: Private
Dana M Bradley
Dana M Bradley
By pressing Contact Agent, you agree that the real estate professional identified above may call/text you about your search, which may involve use of automated means and pre-recorded/artificial voices. You don't need to consent as a condition of buying any property, goods, or services. Message/data rates may apply. You also agree to our Terms of Use. Zillow does not endorse any real estate professionals. We may share information about your recent and future site activity with your agent to help them understand what you're looking for in a home.
Price history
Price history is unavailable.
Public tax history
Tax history is unavailable.
Climate risks
Neighborhood: Castle Downs
Nearby schools
GreatSchools rating
No schools nearby
We couldn't find any schools near this home.
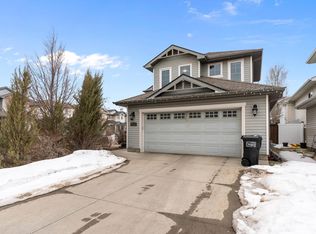
- C$514,9003 bd3 ba1.5k sqft16748 118th St NW, Edmonton, AB T5X0B1For Sale
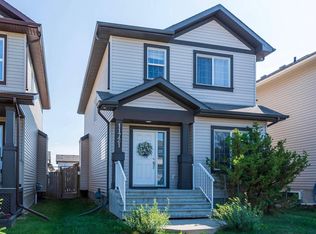
- C$--3 bd3 ba1.5k sqft11721 167b Ave NW, Edmonton, AB T5X0B1Off Market
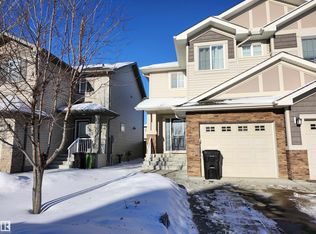
- C$395,0003 bd4 ba1.3k sqft12026 167b Ave NW, Edmonton, AB T5X0G6For Sale
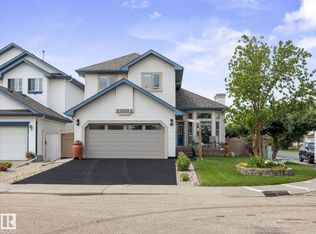
- C$549,9004 bd4 ba1.4k sqft16948 116th St NW, Edmonton, AB T5X5Z4For Sale
- C$579,0005 bd4 ba2.1k sqft12232 167b Ave NW, Edmonton, AB T5X0G7For Sale
- C$465,0005 bd3 ba1.4k sqft16524 116th St NW, Edmonton, AB T5X3T8For Sale
- C$539,9004 bd4 ba1.7k sqft11415 167a Ave NW, Edmonton, AB T5X0A7For Sale
- C$350,0005 bd2 ba1.1k sqft16604 115th St NW, Edmonton, AB T5X3V4For Sale
Similar homes
- C$564,9004 bd4 ba2k sqft11604 175th Ave NW, Edmonton, AB T5X 0A4For Sale
 MLS ID #E4497854, Keith A Faria, REMAX River City. RAE
 - C$579,0005 bd4 ba2.1k sqft12232 167b Ave NW, Edmonton, AB T5X 0G7For Sale
 MLS ID #E4478732, David C St. Jean, Exp Realty. RAE
 - C$519,9004 bd4 ba1.6k sqft715 Hudson Pl NW, Edmonton, AB T6V 1W6For Sale
 MLS ID #E4484710, Michelle A Plach, HonestDoor Inc. RAE
 - C$569,9004 bd4 ba1.9k sqft15804 80th St NW, Edmonton, AB T5Z 2V2For Sale
 MLS ID #E4498859, Christina Bieniek, RE/MAX Real Estate. RAE
 - C$497,5004 bd3 ba1.1k sqft11020 162a Ave NW, Edmonton, AB T5X 2A1For SaleMLS ID #E4493744, Stan Gallant, Royal LePage Noralta Real Estate. RAE
- C$564,9003 bd3 ba1.8k sqft7858 170a Ave NW, Edmonton, AB T5Z 0C9For SaleMLS ID #E4498270, Vincenzo C Fiacco, RE/MAX Excellence. RAE
- C$459,0004 bd4 ba1.4k sqft14843 140th St NW, Edmonton, AB T6V 0A4For SaleMLS ID #E4495704, Joanna Benvenuto, REMAX River City. RAE
- C$519,0004 bd4 ba1.4k sqft23 English Way, Saint Albert, AB T8N 7G6For SaleMLS ID #E4498062, Alyssa Seniuk, MaxWell Challenge Realty. RAE
- C$519,9005 bd3 ba1.6k sqft16204 48th St NW, Edmonton, AB T5Y 3H6For SaleMLS ID #E4497600, Marc A McMahon, The Foundry Real Estate Company Ltd. RAE
- C$584,5004 bd3 ba1.4k sqft16303 37th St NW, Edmonton, AB T5Y 0H9For SaleMLS ID #E4486971, Gillian Sutherland, MaxWell Devonshire Realty. RAE
- C$520,0004 bd4 ba1.9k sqft1225 Kane Wynd NW, Edmonton, AB T6L 6X7For SaleMLS ID #E4498210, Don Brown, Royal LePage Noralta Real Estate. RAE
- C$515,0003 bd3 ba1.4k sqft4832 157th Ave NW, Edmonton, AB T5Y 0B7For SaleMLS ID #E4490738, Daniel S Harding, Royal LePage Noralta Real Estate. RAE
- C$479,9004 bd3 ba1.4k sqft4228 162nd Ave NW, Edmonton, AB T5Y 0H8For SaleCentury 21 Canada
- C$549,9004 bd4 ba1.8k sqft5519 209th St NW, Edmonton, AB T6M 0E9For SaleMLS ID #E4498222, Mahmoud S Ghalayeni, The E Group Real Estate. RAE
- C$459,9994 bd3 ba1.6k sqft20032 131st Ave NW, Edmonton, AB T5S 0E2For SaleMLS ID #E4496534, Karen C Moe, Royal Lepage Arteam Realty. RAE
- C$689,9004 bd4 ba1.8k sqft488 Klarvatten Lake Wynd NW, Edmonton, AB T5Z 3G7For SaleMLS ID #E4496033, Nadia Osman, RE/MAX Elite. RAE
- C$494,5004 bd4 ba1.7k sqft12513 120th Ave NW, Edmonton, AB T5L 2P8For SaleMLS ID #E4485768, David Lofthaug, Bode. RAE
- C$465,0004 bd3 ba1.6k sqft6615 187th St NW, Edmonton, AB T5T 2N1For SaleMLS ID #E4499715, Ryan R Lauber, RE/MAX Elite. RAE
- C$489,5004 bd3 ba1.3k sqft18315 86th Ave NW, Edmonton, AB T5T 1J2For SaleMLS ID #E4498044, Nicole J Cooper, Royal LePage Noralta Real Estate. RAE
- C$529,9993 bd4 ba1.7k sqft1216 37c Ave NW, Edmonton, AB T6T 0E5For SaleMLS ID #E4496661, Sarrah Malhotra, Rite Realty. RAE
