QUIET location, 4 bedroom, 4 bath with detached garage. OPEN concept living room w/fireplace, dining room and kitchen all with hardwood floors, & 1/2 bath. Upstairs is a huge master bedroom w/walk in closet, large ensuite with soaker tub and separate shower. Custom blinds throughout. Two more bedrooms upstairs plus main bathroom & large linen closet. Second bedroom w/walk in closet as well. Basement has LUXURY bathroom with large tiled walk in shower, family room with electric fireplace and one more huge bedroom. Laundry room plus mechanical room with newer A/C and hot water tank & sump pump. Spacious yard with deck and double detached garage. A must see.
For sale
C$459,000
14843 140th St NW, Edmonton, AB T6V 0A4
4beds
1,491sqft
Single Family Residence
Built in 2006
3,535 Square Feet Lot
$-- Zestimate®
C$308/sqft
C$-- HOA
What's special
Detached garageDining roomHuge master bedroomWalk in closetCustom blinds throughoutMain bathroomLarge linen closet
- 25 days |
- 255 |
- 12 |
Zillow last checked:
Listing updated:
Listed by:
Joanna Benvenuto,
REMAX River City
Source: RAE,MLS®#: E4495704
Facts & features
Interior
Bedrooms & bathrooms
- Bedrooms: 4
- Bathrooms: 4
- Full bathrooms: 3
- 1/2 bathrooms: 1
Primary bedroom
- Level: Upper
Heating
- Forced Air-1, Natural Gas
Cooling
- Air Conditioner
Appliances
- Included: Dishwasher-Built-In, Dryer, Microwave Hood Fan, Refrigerator, Electric Stove, Washer
Features
- Flooring: Carpet, Hardwood
- Basement: Full, Finished
- Fireplace features: Gas
Interior area
- Total structure area: 1,491
- Total interior livable area: 1,491 sqft
Video & virtual tour
Property
Parking
- Total spaces: 4
- Parking features: Double Garage Detached, Garage Opener
- Garage spaces: 2
Features
- Levels: 2 Storey,3
- Patio & porch: Deck, Front Porch
- Exterior features: Landscaped, Playground Nearby
- Fencing: Fenced
Lot
- Size: 3,535 Square Feet
- Features: Cul-De-Sac, Landscaped, Playground Nearby, Near Public Transit, Schools, Shopping Nearby, Public Transportation
Construction
Type & style
- Home type: SingleFamily
- Property subtype: Single Family Residence
Materials
- Foundation: Concrete Perimeter
- Roof: Asphalt
Condition
- Year built: 2006
Community & HOA
Community
- Features: Deck, Front Porch
Location
- Region: Edmonton
Financial & listing details
- Price per square foot: C$308/sqft
- Date on market: 6/25/2026
- Ownership: Private
Joanna Benvenuto
Joanna Benvenuto
By pressing Contact Agent, you agree that the real estate professional identified above may call/text you about your search, which may involve use of automated means and pre-recorded/artificial voices. You don't need to consent as a condition of buying any property, goods, or services. Message/data rates may apply. You also agree to our Terms of Use. Zillow does not endorse any real estate professionals. We may share information about your recent and future site activity with your agent to help them understand what you're looking for in a home.
Price history
Price history is unavailable.
Public tax history
Tax history is unavailable.
Climate risks
Neighborhood: The Palisades
Nearby schools
GreatSchools rating
No schools nearby
We couldn't find any schools near this home.
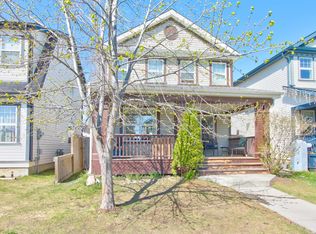
- C$399,9003 bd2 ba1.3k sqft14820 140th St NW, Edmonton, AB T6V0A4For Sale
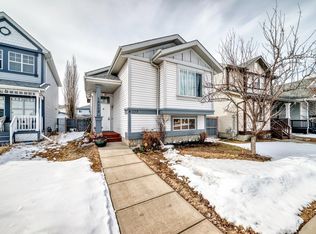
- C$449,8003 bd2 ba999 sqft15112 139th St NW, Edmonton, AB T6V1T7For Sale
- C$380,0003 bd3 ba1.5k sqft14715 141st St NW, Edmonton, AB T6V0A8For Sale

- C$139,9001 bd1 ba652 sqft13830 150th Ave NW #207, Edmonton, AB T6V1X2For Sale

- C$549,0005 bd3 ba1.3k sqft14908 137th St NW, Edmonton, AB T6V1R2For Sale
- C$183,9002 bd2 ba884 sqft13710 150th Ave NW #314, Edmonton, AB T6V0B2For Sale
- C$199,9802 bd2 ba882 sqft15211 139th St NW #403, Edmonton, AB T6V0A1For Sale
- C$180,0002 bd2 ba868 sqft13710 150th Ave NW #205, Edmonton, AB T6V0B2For Sale
Similar homes
- C$529,9004 bd4 ba1.6k sqft15926 132nd St NW, Edmonton, AB T6V 1E4For Sale
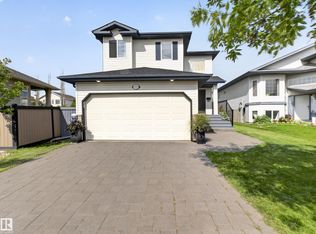 MLS ID #E4498040, Shelly M Shumaker, Century 21 Reward Realty. RAE
 - C$415,0003 bd4 ba1.4k sqft9014 166th Ave NW, Edmonton, AB T5Z 3H5For Sale
 MLS ID #E4499532, Tonya K Brown, Liv Real Estate. RAE
 - C$449,9004 bd3 ba1.2k sqft10940 123rd St NW, Edmonton, AB T5M 0C9For Sale
 MLS ID #E4498148, Denzel Williamson-James, Rimrock Real Estate. RAE
 - C$485,0004 bd3 ba1.2k sqft117 Hollick Kenyon Way NW, Edmonton, AB T5Y 2T4For Sale
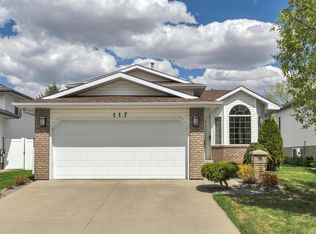 MLS ID #E4497333, Shelley Lupul, MaxWell Devonshire Realty. RAE
 - C$459,9004 bd2 ba1k sqft3019 33rd Ave NW, Edmonton, AB T6T 1X2For SaleMLS ID #E4498839, Tammie L Savage, MaxWell Progressive. RAE
- C$574,9004 bd4 ba2k sqft11604 175th Ave NW, Edmonton, AB T5X 0A4For SaleMLS ID #E4497854, Keith A Faria, REMAX River City. RAE
- C$509,9004 bd4 ba1.4k sqft173 Castle Dr NW, Edmonton, AB T5X 6G4For SaleMLS ID #E4490108, Aleks S Radojcic, REMAX River City. RAE
- C$465,0004 bd3 ba1k sqft21219 96th Ave NW, Edmonton, AB T5T 4H1For SaleMLS ID #E4496885, Jonathan P Hoffman, RE/MAX Real Estate. RAE
- C$569,9004 bd4 ba1.9k sqft15804 80th St NW, Edmonton, AB T5Z 2V2For SaleMLS ID #E4498859, Christina Bieniek, RE/MAX Real Estate. RAE
- C$449,9004 bd3 ba1.4k sqft1522 Chapman Way SW, Edmonton, AB T6W 0Y9For SaleMLS ID #E4497574, DeeAnn L Hotte, KIC Realty. RAE
- C$479,9006 bd4 ba1.5k sqft14707 33rd St NW, Edmonton, AB T5Y 2C9For SaleMLS ID #E4494726, Tony C Osarenkhoe, Exp Realty. RAE
- C$485,9993 bd3 ba1.4k sqft621 McDonough Link NW, Edmonton, AB T5Y 0M8For SaleMLS ID #E4492628, Kuljeet Dhaliwal, Royal Lepage Arteam Realty. RAE
- C$519,0004 bd4 ba1.4k sqft23 English Way, Saint Albert, AB T8N 7G6For SaleMLS ID #E4498062, Alyssa Seniuk, MaxWell Challenge Realty. RAE
- C$449,9004 bd3 ba1.1k sqft18351 77th Ave NW, Edmonton, AB T5T 5T7For SaleMLS ID #E4493689, Kimberly Will, Royal Lepage Arteam Realty. RAE
- C$514,9004 bd4 ba1.3k sqft17171 38th St NW, Edmonton, AB T5Y 3R7For SaleMLS ID #E4496115, Daniel J Smith, Exp Realty. RAE
- C$549,9003 bd4 ba1.9k sqft16237 129a St NW, Edmonton, AB T6V 1T1For SaleMLS ID #E4497164, Abe M Othman, RE/MAX Elite. RAE
- C$514,9005 bd3 ba1.1k sqft26 Milburn Cres, Saint Albert, AB T8N 1X8For SaleMLS ID #E4497663, Matthew D Barry, Exp Realty. RAE
- C$399,9004 bd3 ba1.1k sqft14239 53rd St NW, Edmonton, AB T5A 1L6For SaleMLS ID #E4493036, Zach Kohn, MaxWell Progressive. RAE
- C$475,0004 bd4 ba1.4k sqft165 62nd St SW, Edmonton, AB T6X 0B9For SaleMLS ID #E4494979, Dragic Janjic, REMAX River City. RAE
- C$469,9004 bd4 ba1.5k sqft1804 121st St SW, Edmonton, AB T6W 1T5For SaleMLS ID #E4493216, Chris Squires, Realty Unleashed Inc. RAE
