Welcome to this spacious bi-level home in the community of Kirkness. This property offers 5 bedrooms and 4 bathrooms, providing plenty of space for growing families, multi-generational living. The main floor features a bright and inviting living room with brand new vinyl plank on the main floor and basement a generous dining area, and an open concept kitchen designed for both everyday living and entertaining. The primary bedroom includes a walk-in closet and private ensuite, while 2 additional bedrooms and a full bathroom complete the main level. The fully finished basement offers 2 additional bedrooms, 2 bathrooms, a large recreation room, and a secondary kitchen, providing excellent functionality and versatility. A separate entrance adds convenience. The oversized double garage offers ample space for parking, storage, and workspace. Conveniently located close to schools, parks, shopping, public transportation, LRT access, and Anthony Henday, this home combines space, and convenience in a desirable area.
For sale
C$459,000
14707 33rd St NW, Edmonton, AB T5Y 2C9
5beds
1,560sqft
Single Family Residence
Built in 1990
-- sqft lot
$-- Zestimate®
C$294/sqft
C$-- HOA
What's special
Spacious bi-level homeGenerous dining areaFully finished basementLarge recreation roomSecondary kitchenSeparate entrance adds convenience
- 43 days
- 83
- 4
Zillow last checked:
Listing updated:
Listed by:
Tony C Osarenkhoe,
Exp Realty
Source: RAE,MLS®#: E4505932
Facts & features
Interior
Bedrooms & bathrooms
- Bedrooms: 5
- Bathrooms: 4
- Full bathrooms: 4
Primary bedroom
- Level: Main
Heating
- Forced Air-1, Natural Gas
Appliances
- Included: Dryer, Exhaust Fan, Washer, Second Refrigerator, Second Stove
Features
- Flooring: Carpet, Linoleum, Vinyl Plank
- Windows: Window Coverings
- Basement: Full, Finished
Interior area
- Total structure area: 1,560
- Total interior livable area: 1,560 sqft
Property
Parking
- Total spaces: 2
- Parking features: Double Garage Attached, Garage Opener
- Attached garage spaces: 2
Features
- Levels: Bi-Level,2
- Patio & porch: Deck
- Exterior features: Landscaped, Playground Nearby
- Fencing: Fenced
Lot
- Features: Landscaped, Playground Nearby, Near Public Transit, Schools, Shopping Nearby, Public Transportation
Construction
Type & style
- Home type: SingleFamily
- Property subtype: Single Family Residence
Materials
- Foundation: Concrete Perimeter
- Roof: Asphalt
Condition
- Year built: 1990
Community & HOA
Community
- Features: Deck
- Security: Smoke Detector(s), Detectors Smoke
Location
- Region: Edmonton
Financial & listing details
- Price per square foot: C$294/sqft
- Date on market: 8/28/2026
- Ownership: Private
Price history
Price history is unavailable.
Public tax history
Tax history is unavailable.
Climate risks
Neighborhood: Claireview
Nearby schools
GreatSchools rating
No schools nearby
We couldn't find any schools near this home.

Similar homes
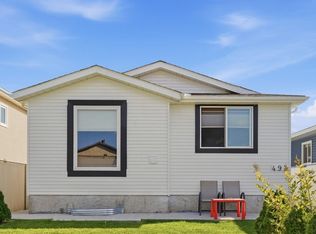
- C$429,9005 bd3 ba1.1k sqft8508 149a Ave NW, Edmonton, AB T5E 2Z2For Sale
 MLS ID #E4511512, Taleb Choucair, REMAX River City. RAE
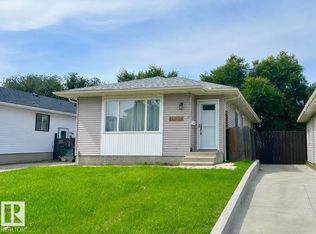
 - C$445,0003 bd3 ba1.2k sqft365 Hollick Kenyon Rd NW, Edmonton, AB T5Y 2T6For Sale
 MLS ID #E4509141, Brice J Laidler, Black Sheep Realty. RAE
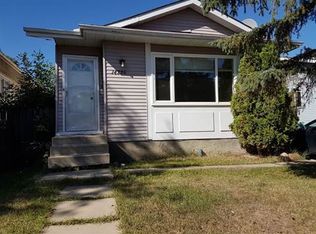
 - C$449,9004 bd4 ba1.3k sqft8923 173rd Ave NW, Edmonton, AB T5Z 3W6For Sale
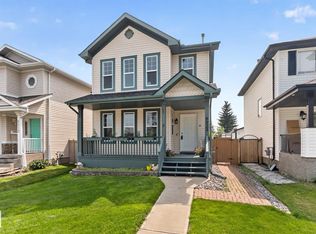 MLS ID #E4507770, Vincenzo C Fiacco, RE/MAX Excellence. RAE
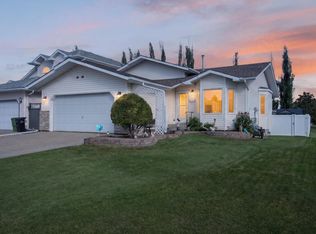
 - C$517,0003 bd4 ba1.5k sqft3711 161st Ave NW, Edmonton, AB T5Y 3G2For Sale
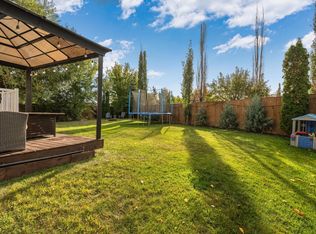 MLS ID #E4511435, Jason J Beattie, Exp Realty. RAE
