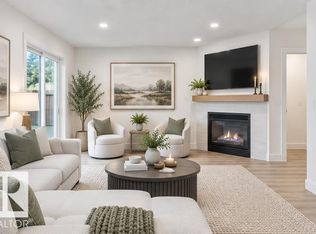
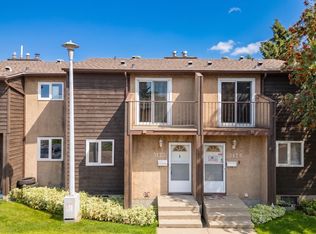
Morning coffee in your fenced yard, an afternoon walk through Kirkness, & everyday essentials close by. This freshly painted 3 bedroom townhouse strikes a comfortable balance of connection & calm, with parks, schools, transit & shopping minutes away. The bright main floor opens through the foyer into living & dining that flows into the kitchen, where white cabinetry, S/S appliances, a tile backsplash & a window keep things light. A main floor powder room adds convenience. Upstairs, the primary bedroom feels like its own retreat with a walk-in closet & ensuite, while two more bedrooms & a full bath gives everyone room to settle in. Downstairs, the basement is built for movie nights, with a rec room, bar, laundry & ample storage. A garage + extra stall means room for a second vehicle or all your gear. Whether taking your first step into homeownership or simplifying your lifestyle, this Kirkness townhouse offers space, comfort & location to make everyday life easy. (Some photos are virtually staged.)
For sale
C$235,000
14803 34th St NW #14, Edmonton, AB T5Y 2L3
3beds
1,271sqft
Townhouse
Built in 1991
2,570 Square Feet Lot
$-- Zestimate®
C$185/sqft
C$-- HOA
What's special
Fenced yardFreshly paintedBright main floorWhite cabinetryTile backsplashWindow keep things lightMain floor powder room
- 47 days
- 120
- 6
Zillow last checked:
Listing updated:
Listed by:
Deidre B Harrison,
Real Broker,
Jeremy L Hickey,
Real Broker
Source: RAE,MLS®#: E4503528
Facts & features
Interior
Bedrooms & bathrooms
- Bedrooms: 3
- Bathrooms: 3
- Full bathrooms: 2
- 1/2 bathrooms: 1
Primary bedroom
- Level: Upper
Family room
- Level: Basement
Heating
- Forced Air-1, Natural Gas
Appliances
- Included: Dishwasher-Built-In, Dryer, Microwave Hood Fan, Refrigerator, Electric Stove, Washer
Features
- Bar
- Flooring: Carpet, Laminate Flooring, Linoleum
- Windows: Window Coverings, Vinyl Windows
- Basement: Full, Finished
Interior area
- Total structure area: 1,271
- Total interior livable area: 1,271 sqft
Video & virtual tour
Property
Parking
- Total spaces: 2
- Parking features: Single Garage Detached, Stall, Guest, Parking-Visitor, Garage Control, Garage Opener
- Garage spaces: 1
Features
- Levels: 2 Storey,3
- Patio & porch: Deck
- Fencing: Fenced
Lot
- Size: 2,570 Square Feet
- Features: Near Public Transit, Schools, Shopping Nearby, Public Transportation
Construction
Type & style
- Home type: Townhouse
- Property subtype: Townhouse
Materials
- Foundation: Concrete Perimeter
- Roof: Asphalt
Condition
- Year built: 1991
Community & HOA
Community
- Features: Bar, Deck
HOA
- Has HOA: Yes
- Services included: Exterior Maintenance, Insur. for Common Areas, Parking, Professional Management, Reserve Fund Contribution, Utilities Common Areas
Location
- Region: Edmonton
Financial & listing details
- Price per square foot: C$185/sqft
- Date on market: 8/13/2026
- Ownership: Private
Price history
Price history is unavailable.
Public tax history
Tax history is unavailable.
Climate risks
Neighborhood: Claireview
Nearby schools
GreatSchools rating
No schools nearby
We couldn't find any schools near this home.

Similar homes
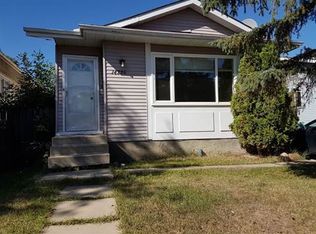
- C$265,0003 bd3 ba1.3k sqftVictory Village, Edmonton, AB T5Y 2S3For Sale
 MLS ID #E4503773, Lacey J Hewitt, Royal Lepage Arteam Realty. RAE
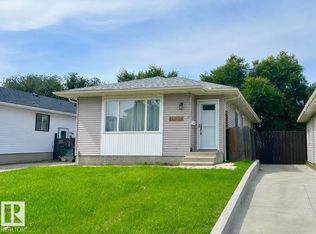
 - C$210,0003 bd2 ba1k sqftSpringfield Place (Bannerman), Edmonton, AB T5Y 1S1For Sale
 MLS ID #E4508627, Bhupinder Singh, Royal Lepage Arteam Realty. RAE
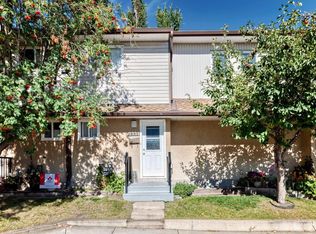
 - C$229,9004 bd2 ba1k sqftSifton Park Ravine, Edmonton, AB T5A 3L5For Sale
 MLS ID #E4494951, Sharon M Josey, REMAX River City. RAE
 - C$200,0003 bd2 ba1.1k sqftClarehaven, Edmonton, AB T5Y 1R4For Sale
 MLS ID #E4506756, Corey W Sylvester, Real Broker. RAE
