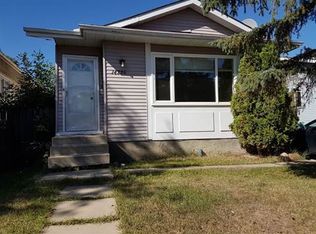
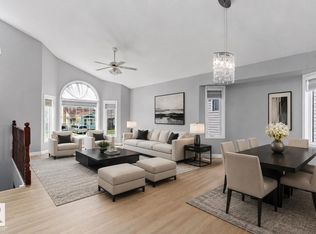
COMPLETELY RENOVATED from top to bottom! This spectacular, move-in-ready bungalow offers an exceptional blend of modern style and comfortable living! The bright, open-concept main floor showcases a gorgeous brand-new kitchen featuring striking floor-to-ceiling two-tone cabinetry, granite countertops, ss appliances, and abundant storage. The spacious primary retreat boasts his & hers closets and a beautifully appointed ensuite w/ double sinks. A second bdrm and an elegant 4-pc bath complete the main level. NEW windows, lighting, flooring, doors, trim and more—truly, nothing has been overlooked! The fully finished basement w/ separate entrance offers a spacious rec room, 2 additional bdrms, 4-pc bath, and versatile den/home office. Outside, enjoy an oversized detached double garage and ample parking. Newer roof, HWT and furnace add peace of mind. Simply unpack and enjoy this exceptional, like-new home! Ideally located close to shopping, schools, parks, transit and amenities. A truly outstanding opportunity!
For sale
C$400,000
14732 32nd St NW, Edmonton, AB T5Y 2G3
4beds
921sqft
Single Family Residence
Built in 1981
3,856 Square Feet Lot
$-- Zestimate®
C$434/sqft
C$-- HOA
What's special
Bright open-concept main floorGorgeous brand-new kitchenStriking floor-to-ceiling two-tone cabinetryGranite countertopsSs appliancesAbundant storageSpacious primary retreat
- 51 days
- 25
- 2
Zillow last checked:
Listing updated:
Listed by:
Lisa G Makelki,
2% Realty Pro
Source: RAE,MLS®#: E4502954
Facts & features
Interior
Bedrooms & bathrooms
- Bedrooms: 4
- Bathrooms: 3
- Full bathrooms: 3
Primary bedroom
- Level: Main
Family room
- Level: Lower
Heating
- Forced Air-1, Natural Gas
Appliances
- Included: Dishwasher-Built-In, Microwave Hood Fan, Refrigerator, Electric Stove
Features
- No Animal Home, No Smoking Home
- Flooring: Engineered Wood, Vinyl Plank
- Windows: Vinyl Windows
- Basement: Full, Finished
Interior area
- Total structure area: 921
- Total interior livable area: 921.51 sqft
Property
Parking
- Total spaces: 2
- Parking features: Double Garage Detached, Oversized, RV Access/Parking, Garage Control, Garage Opener
- Garage spaces: 2
Features
- Levels: 2
- Exterior features: Landscaped, Playground Nearby
- Fencing: Partial,Partially Fenced
Lot
- Size: 3,856 Square Feet
- Features: Landscaped, Playground Nearby, Near Public Transit, Schools, Wooded, Public Transportation, Treed Lot
Construction
Type & style
- Home type: SingleFamily
- Architectural style: Bungalow
- Property subtype: Single Family Residence
Materials
- Foundation: Concrete Perimeter
- Roof: Asphalt
Condition
- Year built: 1981
Community & HOA
Community
- Features: No Animal Home, No Smoking Home
Location
- Region: Edmonton
Financial & listing details
- Price per square foot: C$434/sqft
- Date on market: 8/9/2026
- Ownership: Private
Price history
Price history is unavailable.
Public tax history
Tax history is unavailable.
Climate risks
Neighborhood: Claireview
Nearby schools
GreatSchools rating
No schools nearby
We couldn't find any schools near this home.


Similar homes
- C$398,0004 bd2 ba1k sqft13304 63rd St NW, Edmonton, AB T5A 0X1For Sale
 MLS ID #E4506849, Don Brown, Royal LePage Noralta Real Estate. RAE
 - C$429,9004 bd2 ba1k sqft14603 59a St NW, Edmonton, AB T5A 1Y8For Sale
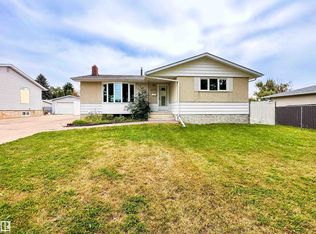 MLS ID #E4506972, Dannon Whiting, Sarasota Realty. RAE
 - C$409,0004 bd2 ba1.1k sqft9523 134th Ave NW, Edmonton, AB T5E 1H8For Sale
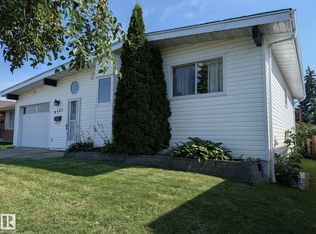 MLS ID #E4503825, Jason Kamal, Exp Realty. RAE
 - C$414,9004 bd2 ba1k sqft3822 114th Ave NW, Edmonton, AB T5W 0S6For Sale
 MLS ID #E4503071, Patricia J Halder, Century 21 Masters. RAE
