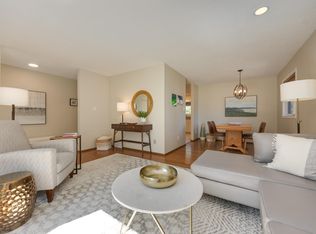
RENOVATED! DOUBLE ATTACHED GARAGE! Fantastic opportunity to own in the family friendly community of Daly Grove on a 6033 SqFt (560.57 SqM) 52’x115’ lot. This modernized 1066 SqFT, 4 level split offers 3+1 bedrooms, 3 full bathrooms, and features numerous upgrades including vinyl plank throughout, updated tile at the front entrance, updated casing and baseboards, semi-custom kitchen cabinetry, quartz counters, kitchen island, backsplash, stainless steel appliances, triple pane windows in all upstairs bedrooms, hot water tank (2024), feature walls, refreshed main bathroom with new vanity and flooring, and SO much more! Enjoy plenty of storage, a cozy wood burning fireplace with updated mantel/surrounding, and customizing the basement to your personal taste! The fully fenced and landscaped yard includes a refreshed deck with new deck boards, gravel patio with fire pit, and plenty of space for kids to play, or garden. Located near schools, parks, shopping, public transportation, and so much more!
For sale
C$449,000
4008 19th Ave NW, Edmonton, AB T6L 3M7
4beds
1,066sqft
Single Family Residence
Built in 1988
6,033 Square Feet Lot
$-- Zestimate®
C$421/sqft
C$-- HOA
What's special
Double attached garageVinyl plank throughoutUpdated casing and baseboardsSemi-custom kitchen cabinetryQuartz countersKitchen islandStainless steel appliances
- 13 hours
- 6
- 5
Zillow last checked:
Listing updated:
Listed by:
Rachelle R Cholak,
REMAX River City
Source: RAE,MLS®#: E4515921
Facts & features
Interior
Bedrooms & bathrooms
- Bedrooms: 4
- Bathrooms: 3
- Full bathrooms: 3
Primary bedroom
- Level: Upper
Family room
- Level: Lower
- Area: 340.4
- Dimensions: 18.4 x 18.5
Heating
- Forced Air-1, Natural Gas
Appliances
- Included: Dishwasher-Built-In, Dryer, Refrigerator, Electric Stove, Washer
Features
- Kitchen Island
- Flooring: Ceramic Tile, Vinyl Plank
- Basement: Full, Unfinished
- Fireplace features: Wood Burning
Interior area
- Total structure area: 1,066
- Total interior livable area: 1,066 sqft
Video & virtual tour
Property
Parking
- Total spaces: 4
- Parking features: Double Garage Attached, Parking-Extra, Garage Control
- Attached garage spaces: 2
Features
- Levels: 4 Level Split,3
- Patio & porch: Deck
- Exterior features: Landscaped, Playground Nearby, Fire Pit
Lot
- Size: 6,033 Square Feet
- Features: Fully Fenced, Landscaped, Playground Nearby, Near Public Transit, Schools, Shopping Nearby, Public Transportation
Construction
Type & style
- Home type: SingleFamily
- Property subtype: Single Family Residence
Materials
- Foundation: Concrete Perimeter
- Roof: Asphalt
Condition
- Year built: 1988
Community & HOA
Community
- Features: Deck, Fire Pit
Location
- Region: Edmonton
Financial & listing details
- Price per square foot: C$421/sqft
- Date on market: 11/9/2026
- Ownership: Private
Price history
Price history is unavailable.
Public tax history
Tax history is unavailable.
Climate risks
Neighborhood: Southwood
Nearby schools
GreatSchools rating
No schools nearby
We couldn't find any schools near this home.
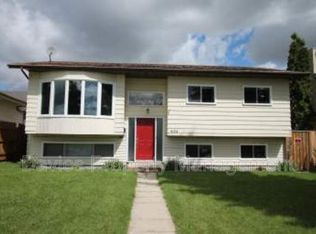
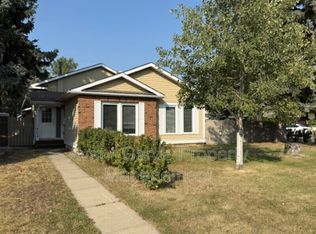
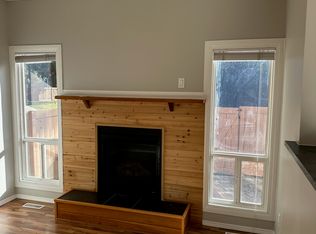
Similar homes
- C$429,9005 bd2 ba1.1k sqft4119 18th Ave NW, Edmonton, AB T6L 3M3For Sale
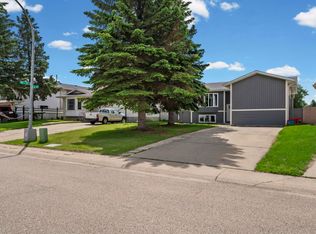 MLS ID #E4515303, Umang Thakkar, MaxWell Polaris. RAE
- C$424,9004 bd3 ba1.1k sqft4904 11th Ave NW, Edmonton, AB T6L 5W8For Sale
 MLS ID #E4515502, Barbara D Scott, Schmidt Realty Group Inc. RAE
- C$375,0005 bd3 ba1.2k sqft1803 36th St NW, Edmonton, AB T6L 3M9For Sale
 MLS ID #E4515682, Jodi Netelenbos, Century 21 Masters. RAE
- C$475,0005 bd3 ba1.1k sqft3508 20th Ave NW, Edmonton, AB T6L 3E1For Sale
 MLS ID #E4514468, Wes Abdulgany, REMAX River City. RAE
