BEAUTIFULLY RENOVATED BUNGALOW on a very quiet street in DALY GROVE, situated on an impressive 46’ x 120’ lot! Offering 5 BEDROOM AND 3 FULL BATHROOM OVER 2300 sq ft of total living space. The FULLY FINISHED BASEMENT with wet bar adds valuable living space and features 2 Bedrooms, a Full bathroom making it ideal for extended family, guests, or entertaining. The home also features Central A/C, HEATED OVER SIZED GARAGE, S/S Appliances, and numerous renovations throughout. Recent updates include NEW BASEMENT FLOORING, FRESH PAINT, AND NEW BASEBOARD, creating a fresh and modern feel. The generous lot provides plenty of outdoor space, while the oversized garage offers excellent parking and storage. Ideally located close to Mill Woods Town Centre, schools, shopping, parks, public transit, and major roadways. PRIVATE BACKYARD is sure to impress. A fantastic opportunity for families seeking space, renovations, and convenience in a well-established community. A few pictures are virtually staged. SHOWS 10/10
For sale
C$494,900
3515 20th Ave NW, Edmonton, AB T6L 3E2
5beds
1,208sqft
Single Family Residence
Built in 1980
5,508 Square Feet Lot
$-- Zestimate®
C$410/sqft
C$-- HOA
What's special
Beautifully renovated bungalowHeated oversized garageNumerous renovations throughoutNew basement flooringFresh paintNew baseboardPrivate backyard
- 58 days
- 22
- 2
Zillow last checked:
Listing updated:
Listed by:
Deepak Arora,
Liv Real Estate,
Matt J Walker,
Liv Real Estate
Source: RAE,MLS®#: E4504499
Facts & features
Interior
Bedrooms & bathrooms
- Bedrooms: 5
- Bathrooms: 3
- Full bathrooms: 3
Primary bedroom
- Level: Main
Family room
- Level: Basement
- Area: 357.72
- Dimensions: 13.2 x 27.1
Heating
- Forced Air-1, Natural Gas
Appliances
- Included: Dishwasher-Built-In, Dryer, Microwave Hood Fan, Electric Stove, Washer, Second Refrigerator
Features
- Bar, No Animal Home, No Smoking Home
- Flooring: See Remarks, Vinyl Plank
- Windows: Vinyl Windows
- Basement: Full, Finished
- Fireplace features: Gas
Interior area
- Total structure area: 1,208
- Total interior livable area: 1,208 sqft
Video & virtual tour
Property
Parking
- Total spaces: 4
- Parking features: Double Garage Attached, Garage Opener
- Attached garage spaces: 2
Features
- Levels: 2
- Patio & porch: Deck
- Exterior features: Playground Nearby
- Fencing: Fenced
Lot
- Size: 5,508 Square Feet
- Features: Airport Nearby, Near Golf Course, Playground Nearby, Near Public Transit, Schools, Shopping Nearby, Golf Nearby, Public Transportation
- Residential vegetation: Fruit Trees/Shrubs
Construction
Type & style
- Home type: SingleFamily
- Architectural style: Bungalow
- Property subtype: Single Family Residence
Materials
- Foundation: Concrete Perimeter
- Roof: Asphalt
Condition
- Year built: 1980
Community & HOA
Community
- Features: Bar, Deck, No Animal Home, No Smoking Home, See Remarks
Location
- Region: Edmonton
Financial & listing details
- Price per square foot: C$410/sqft
- Date on market: 8/19/2026
- Ownership: Private
Price history
Price history is unavailable.
Public tax history
Tax history is unavailable.
Climate risks
Neighborhood: Southwood
Nearby schools
GreatSchools rating
No schools nearby
We couldn't find any schools near this home.


Similar homes
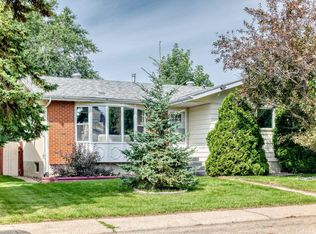
- C$479,9004 bd2 ba1.5k sqft2907 49th St NW, Edmonton, AB T6L 6B7For Sale
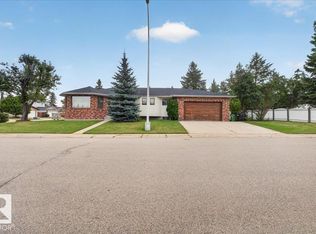 MLS ID #E4507282, Ian Elliott, Exp Realty. RAE
 - C$510,0003 bd3 ba1.2k sqft10439 14th Ave NW, Edmonton, AB T6J 5R7For Sale
 MLS ID #E4506936, Sommer Reid, Liv Real Estate. RAE
 - C$425,0004 bd3 ba1k sqft6703 32nd Ave NW, Edmonton, AB T6K 1L8For Sale
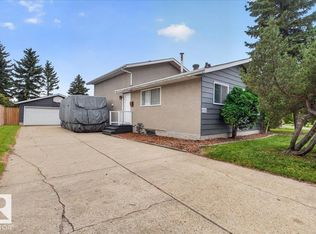 MLS ID #E4507898, Liesbeth Andries, REMAX River City. RAE
 - C$499,0005 bd4 ba1.6k sqft2005 15th Ave NW, Edmonton, AB T6T 2B6For Sale
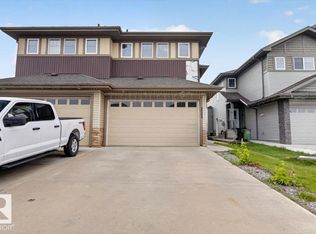 MLS ID #E4500332, Mani Bagga, Royal Lepage Magna. RAE
