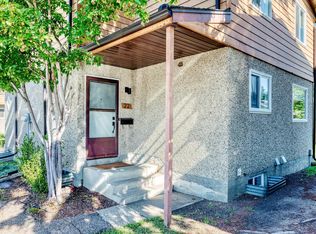
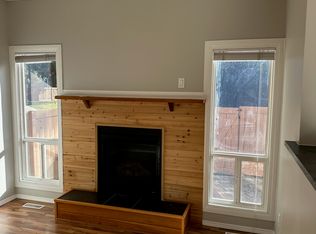
Ideal for first-time buyers or investors: BUILD EQUITY for yourself for less than rent! Welcome to this quiet, comfortable townhome with a private back yard and easy access to shopping and services. The main floor includes the kitchen, dining room and living room, which opens into the PRIVATE, FENCED back yard. The guest bathroom is also on the main floor. The two bedrooms and the main family bath are upstairs, and the laundry is in the open, unfinished (and DRY) basement. This is a QUIET, PEACEFUL unit with just one wall shared with a neighbouring unit, and not facing the street. This is conveniently located near bus routes, schools and parks. ENJOY THE GOOD LIFE at Tamarack Park in Daly Grove, an appealing neighbourhood with plenty of shopping, dining and recreational options and with great access to transit. QUICK POSSESSION is available, and pets are allowed (with condo board approval). Welcome home!
For sale
C$200,000
3812 20th Ave NW #20, Edmonton, AB T6L 4B2
2beds
1,031sqft
Townhouse
Built in 1980
2,433 Square Feet Lot
$-- Zestimate®
C$194/sqft
C$-- HOA
What's special
Dining roomTwo bedroomsMain family bath
- 90 days
- 17
- 1
Zillow last checked:
Listing updated:
Listed by:
Tim Willson,
RE/MAX Elite
Source: RAE,MLS®#: E4492011
Facts & features
Interior
Bedrooms & bathrooms
- Bedrooms: 2
- Bathrooms: 2
- Full bathrooms: 1
- 1/2 bathrooms: 1
Primary bedroom
- Level: Upper
Heating
- Forced Air-1, Natural Gas
Appliances
- Included: Dishwasher-Built-In, Dryer, Refrigerator, Electric Stove, Washer
Features
- Flooring: Laminate Flooring
- Windows: Window Coverings, Vinyl Windows
- Basement: Full, Unfinished
- Fireplace features: Gas
Interior area
- Total structure area: 1,031
- Total interior livable area: 1,031 sqft
Property
Parking
- Parking features: Stall
Features
- Levels: 2 Storey,2
Lot
- Size: 2,433 Square Feet
- Features: Near Public Transit, Schools, Public Transportation
Construction
Type & style
- Home type: Townhouse
- Property subtype: Townhouse
Materials
- Foundation: Concrete Perimeter
- Roof: Asphalt
Condition
- Year built: 1980
Community & HOA
Community
- Features: See Remarks
HOA
- Has HOA: Yes
- Services included: Exterior Maintenance, Insur. for Common Areas, Professional Management, Reserve Fund Contribution
Location
- Region: Edmonton
Financial & listing details
- Price per square foot: C$194/sqft
- Date on market: 6/5/2026
- Ownership: Private
Price history
Price history is unavailable.
Public tax history
Tax history is unavailable.
Climate risks
Neighborhood: Southwood
Nearby schools
GreatSchools rating
No schools nearby
We couldn't find any schools near this home.

Similar homes
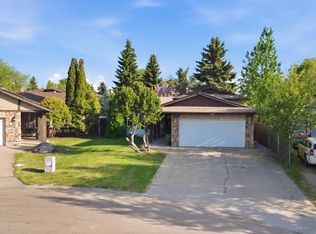
- C$208,0003 bd2 ba1.1k sqftArbour Glen, Edmonton, AB T6L 4K1For Sale
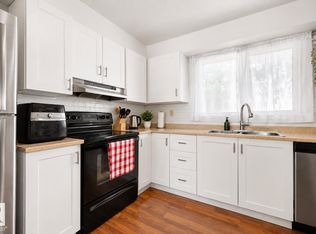 MLS ID #E4503814, Brittany Chaplin, Liv Real Estate. RAE
 - C$204,9003 bd2 ba1.2k sqftRadcliffe Place, Edmonton, AB T6L 5H2For Sale
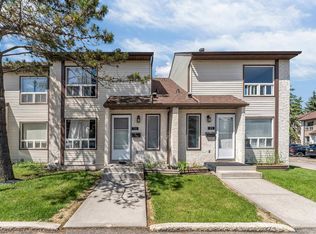 MLS ID #E4495926, Manpreet Sidhu, Maxwell Excel Realty. RAE
 - C$245,0003 bd2 ba1.1k sqftTorbay Point, Edmonton, AB T6K 4A9For Sale
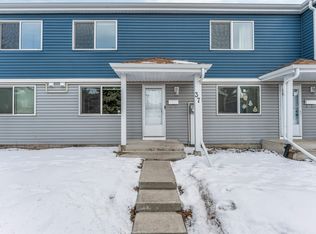 MLS ID #E4505080, Sharan Sandhu, Royal LePage METRO. RAE
 - C$239,9003 bd2 ba1k sqftGatesboro, Edmonton, AB T6L 3Z5For Sale
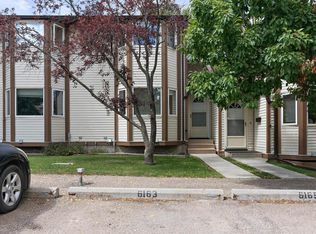 MLS ID #E4506469, Cecile J Dumoulin, RE/MAX Excellence. RAE
