Welcome to this well maintained and updated 3 bedroom ground level townhome in Meyonohk! Stepping inside you open up with a large living room featuring a fully wood-burning fireplace and the dining room. The kitchen was recently updated and includes lots of storage, a dishwasher, and a full walk-in pantry! Down the hall you find the laundry and a 4 pc bathroom. The primary bedroom is spacious with a walk-in closet and a Jack and Jill entry to the bathroom. The second and third bedroom are both excellent sizes or could be used as a home office! The condo fees are $402/mo which makes for affordable living. Outside is a fenced yard for entertaining or relaxing and includes a large storage room that is separate from the unit itself. Located in Mill Woods, you are mins away from the Mill Woods Town Centre, Mill Woods Park, schools, and easy access to major roads for commuting. Don't miss this one!
For sale
C$195,000
2703 79th St NW #49, Edmonton, AB T6K 3Z6
3beds
1,048sqft
Carriage
Built in 1982
2,796 Square Feet Lot
$-- Zestimate®
C$186/sqft
C$-- HOA
What's special
Fully wood-burning fireplaceLots of storageFull walk-in pantryWalk-in closet
- 12 hours |
- 9 |
- 0 |
Zillow last checked:
Listing updated:
Listed by:
Nathan Lorenz,
Real Broker
Source: RAE,MLS®#: E4505736
Facts & features
Interior
Bedrooms & bathrooms
- Bedrooms: 3
- Bathrooms: 1
- Full bathrooms: 1
Primary bedroom
- Level: Main
Heating
- Forced Air-1, Natural Gas
Appliances
- Included: Dishwasher-Built-In, Dryer, Exhaust Fan, Refrigerator, Electric Stove, Washer
Features
- Storage
- Flooring: Carpet, Laminate Flooring
- Windows: Window Coverings
- Basement: None, No Basement
- Fireplace features: Wood Burning
Interior area
- Total structure area: 1,048
- Total interior livable area: 1,048 sqft
Video & virtual tour
Property
Parking
- Total spaces: 1
- Parking features: Stall, Guest, Parking-Visitor
Features
- Levels: 1
- Patio & porch: Patio
- Exterior features: Landscaped
Lot
- Size: 2,796 Square Feet
- Features: Flat Site, Landscaped, Schools, Shopping Nearby
Construction
Type & style
- Home type: SingleFamily
- Architectural style: Bungalow
- Property subtype: Carriage
Materials
- Foundation: Concrete Perimeter
- Roof: Asphalt
Condition
- Year built: 1982
Community & HOA
Community
- Features: Patio, Storage-In-Suite
HOA
- Has HOA: Yes
- Services included: Exterior Maintenance, Insur. for Common Areas, Landscape/Snow Removal, Parking, Professional Management, Reserve Fund Contribution
Location
- Region: Edmonton
Financial & listing details
- Price per square foot: C$186/sqft
- Date on market: 8/27/2026
- Ownership: Private
Price history
Price history is unavailable.
Public tax history
Tax history is unavailable.
Climate risks
Neighborhood: Lakewood
Nearby schools
GreatSchools rating
No schools nearby
We couldn't find any schools near this home.
- C$155,0002 bd1 ba958 sqft2703 79th St NW #164, Edmonton, AB T6K3Z6For Sale

- C$172,5002 bd1 ba1k sqft2703 79th St NW #10, Edmonton, AB T6K3Z6For Sale
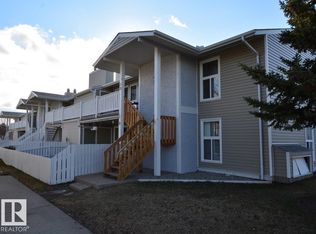
- C$194,9003 bd1 ba1k sqft2703 79th St NW #8, Edmonton, AB T6K3Z6For Sale

- C$164,9002 bd1 ba885 sqft2703 79th St NW #86, Edmonton, AB T6K3Z6For Sale

- C$215,0003 bd1 ba985 sqft2703 79th St NW #73, Edmonton, AB T6K3Z6For Sale
- C$159,9002 bd1 ba979 sqft2703 79th St NW #165, Edmonton, AB T6K3Z6For Sale
- C$169,9002 bd1 ba966 sqft2703 79th St NW #123, Edmonton, AB T6K3Z6For Sale
- C$--3 bd2 ba1.2k sqft27th Ave NW #8703, Edmonton, AB T6K3C9Off Market
Similar homes
- C$194,9003 bd1 ba1k sqftEmerald Place I, Edmonton, AB T6K 3Z6For SaleMLS ID #E4493950, Alex Khodorkovski, Royal Lepage Arteam Realty. RAE
- C$172,5002 bd1 ba1k sqftEmerald Place I, Edmonton, AB T6K 3Z6For SaleMLS ID #E4504423, Steve Lount, Century 21 All Stars Realty Ltd. RAE
- C$169,9002 bd1 ba966 sqftEmerald Place II, Edmonton, AB T6K 3Z6For Sale
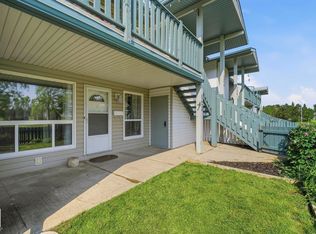 MLS ID #E4496821, Adam J Benke, Real Broker. RAE
 - C$159,9002 bd1 ba979 sqftEmerald Place II, Edmonton, AB T6K 3Z6For Sale
 MLS ID #E4496191, Christian L Currie, Century 21 All Stars Realty Ltd. RAE
 - C$164,9002 bd1 ba885 sqftEmerald Place III, Edmonton, AB T6K 3Z6For SaleMLS ID #E4494390, Terri-Lynn Campbell, Professional Realty Group. RAE
- C$215,0003 bd1 ba985 sqftEmerald Place I, Edmonton, AB T6K 3Z6For SaleMLS ID #E4495669, Tatum Fitton, ComFree. RAE
- C$170,0003 bd2 ba1k sqftPinetree Village, Edmonton, AB T6K 3C9For SaleMLS ID #E4503109, Taylor Mahl, Real Broker. RAE
- C$205,0003 bd2 ba990 sqftMeyonohk Meadows, Edmonton, AB T6K 3Y1For SaleMLS ID #E4495589, Brody Broome, Black Sheep Realty. RAE
- C$204,5003 bd2 ba871 sqftLakewood Estates, Edmonton, AB T6K 3Y1For SaleMLS ID #E4500384, Chantal Blais, Canadian Real Estate Service. RAE
- C$214,9003 bd2 ba1k sqftSpringvale, Edmonton, AB T6K 3Y4For SaleMLS ID #E4488811, Gurinder Grewal, MaxWell Polaris. RAE
- C$239,9003 bd2 ba1.2k sqftWoodside Green, Edmonton, AB T6L 5L4For SaleMLS ID #E4505413, Bob Maskell, Royal Lepage Arteam Realty. RAE
- C$210,0003 bd2 ba933 sqftThe Springs (Sakaw), Edmonton, AB T6L 6H4For SaleMLS ID #E4504256, Reece Hunter, Royal Lepage Premier Real Estate. RAE
- C$215,5003 bd2 ba1k sqftSuntree Village, Edmonton, AB T6K 3Y1For SaleMLS ID #E4500297, Jaspal Dosanjh, MaxWell Polaris. RAE
- C$184,0002 bd2 ba1k sqftSundance Village, Edmonton, AB T6K 3A9For SaleMLS ID #E4497859, Wes Springer, RE/MAX Real Estate. RAE
- C$209,9003 bd2 ba1k sqftWoodvale Village, Edmonton, AB T6L 1W4For SaleMLS ID #E4504629, Errol J Scott, Exp Realty. RAE
- C$209,9002 bd2 ba1k sqftSundance Village, Edmonton, AB T6K 3Y1For SaleMLS ID #E4495989, Joel P Teeling, REMAX River City. RAE
- C$229,0003 bd2 ba1.2k sqftSpruce Ridge, Edmonton, AB T6L 5A1For SaleMLS ID #E4505739, Ch Tahir Masud, Homes & Gardens Real Estate Limited. RAE
- C$239,9003 bd2 ba966 sqftPinetree Village, Edmonton, AB T6K 3C9For SaleMLS ID #E4499164, Terry Paranych, RE/MAX Excellence. RAE
- C$229,9903 bd1 ba956 sqftGreenwood Grove, Edmonton, AB T6K 3Y1For SaleMLS ID #E4501734, Yin Yu, Homes & Gardens Real Estate Limited. RAE
- C$185,0003 bd2 ba1k sqftWoodvale Village, Edmonton, AB T6L 1W4For SaleMLS ID #E4500183, Nancy D Cleiren, Royal Lepage Arteam Realty. RAE
