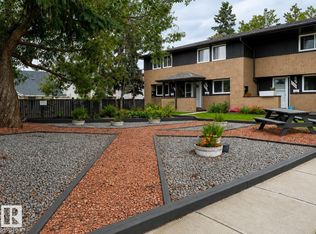
Beautiful bungalow in a well-maintained 45+ complex, ideally located with convenient access to the Henday, public transportation, shopping, and everyday amenities. This spacious unit offers 2 bedrooms and a 4-piece bathroom on the main floor, along with the convenience of main-floor laundry and central air conditioning. The fully developed basement features a comfortable family room with wet bar and fridge, an additional bedroom, 3-piece bathroom, and two versatile multipurpose rooms offering excellent options for a home office, hobby space, or extra storage. The attached garage includes hot and cold running water hookups. Residents also enjoy access to a recreation facility featuring a pool table, shuffleboard, library, and ample space for larger gatherings. A well-run, self-managed complex with a proactive board and pride of ownership throughout.
For sale
C$210,000
1552 54th St NW, Edmonton, AB T6L 6H4
1beds
933sqft
Townhouse
Built in 1989
4,305 Square Feet Lot
$-- Zestimate®
C$225/sqft
C$-- HOA
What's special
Spacious unitMain-floor laundryCentral air conditioningFully developed basementTwo versatile multipurpose rooms
- 3 days |
- 10 |
- 0 |
Zillow last checked:
Listing updated:
Listed by:
Reece Hunter,
Royal Lepage Premier Real Estate
Source: RAE,MLS®#: E4504256
Facts & features
Interior
Bedrooms & bathrooms
- Bedrooms: 1
- Bathrooms: 1
- Full bathrooms: 1
Primary bedroom
- Level: Main
Heating
- Forced Air-1, Natural Gas
Cooling
- Air Conditioning-Central
Appliances
- Included: Dishwasher-Built-In, Dryer, Exhaust Fan, Refrigerator, Electric Stove, Washer
Features
- Wet Bar
- Flooring: Vinyl Plank
- Basement: Full, Finished
Interior area
- Total structure area: 933
- Total interior livable area: 933.99 sqft
Property
Parking
- Total spaces: 1
- Parking features: Single Garage Attached, Garage Opener
- Attached garage spaces: 1
Features
- Levels: 2
Lot
- Size: 4,305 Square Feet
- Features: Flat Site
Construction
Type & style
- Home type: Townhouse
- Architectural style: Bungalow
- Property subtype: Townhouse
Materials
- Foundation: Concrete Perimeter
- Roof: Asphalt
Condition
- Year built: 1989
Community & HOA
Community
- Features: Wet Bar
- Senior community: Yes
HOA
- Has HOA: Yes
- Amenities included: Recreation Facility
- Services included: Amenities w/Condo, Exterior Maintenance, Insur. for Common Areas, Landscape/Snow Removal, Reserve Fund Contribution, Utilities Common Areas, Self Managed
Location
- Region: Edmonton
Financial & listing details
- Price per square foot: C$225/sqft
- Date on market: 8/18/2026
- Ownership: Private
Price history
Price history is unavailable.
Public tax history
Tax history is unavailable.
Climate risks
Neighborhood: Millhurst
Nearby schools
GreatSchools rating
No schools nearby
We couldn't find any schools near this home.
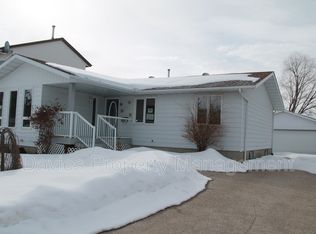
- C$--3 bd3 ba1.1k sqft1724 55th St NW, Edmonton, AB T6L2C3Off Market
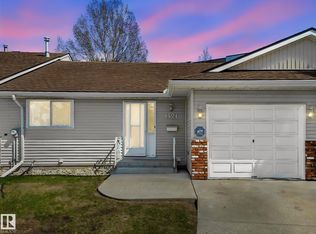
- C$238,8883 bd2 ba1k sqft1521 62nd St NW, Edmonton, AB T6L6J4For Sale
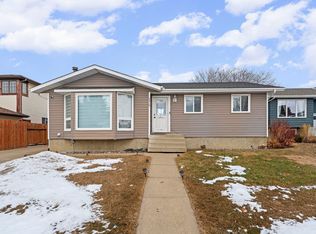
- C$479,0005 bd3 ba1.2k sqft5418 17a Ave NW, Edmonton, AB T6L1L2For Sale
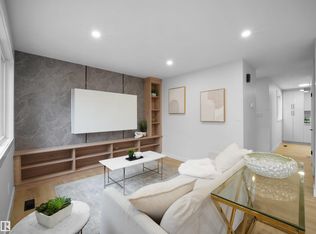
- C$289,9003 bd2 ba1k sqft6096 Mill Woods Rd NW, Edmonton, AB T6K4A9For Sale
- C$240,0003 bd2 ba1.1k sqft1415 62nd St NW #10, Edmonton, AB T6L4K1For Sale
- C$212,0003 bd2 ba1.1k sqft1415 62nd St NW #44, Edmonton, AB T6L4K1For Sale
- C$--3 bd2 ba1k sqft1415 62nd St NW #32, Edmonton, AB T6L4K1Off Market
- C$--2 bd1 ba1k sqft1712 51st St NW #BASEMENT, Edmonton, AB T6L1T5Off Market
Similar homes
- C$209,9003 bd1 ba1.1k sqftColony Key, Edmonton, AB T6L 2R7For Sale
 MLS ID #E4504805, Joshy Madassery, Kairali Realty Inc.. RAE
 - C$224,8003 bd2 ba1k sqftColony Key, Edmonton, AB T6L 2R7For Sale
 MLS ID #E4504204, Stephen Yip, RE/MAX Elite. RAE
 - C$212,0003 bd2 ba1.1k sqftArbour Glen, Edmonton, AB T6L 4K1For Sale
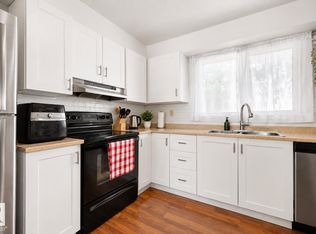 MLS ID #E4503814, Brittany Chaplin, Liv Real Estate. RAE
 - C$210,0003 bd2 ba1.1k sqftRadcliffe Place, Edmonton, AB T6L 5H2For Sale
 MLS ID #E4503906, Kerry T Parsons, NOW Real Estate Group. RAE
 - C$215,0003 bd2 ba1.1k sqftRadcliffe Place, Edmonton, AB T6L 5H2For SaleMLS ID #E4502819, Gebriel Albekit, Venus Realty. RAE
- C$238,8883 bd2 ba1k sqftSunrise Village(Sakaw), Edmonton, AB T6L 6J4For SaleMLS ID #E4502116, Paolo Chiaselotti, MaxWell Progressive. RAE
- C$225,0002 bd2 ba1k sqftTamarack Park, Edmonton, AB T6L 4B2For SaleMLS ID #E4503120, Yingxuan Chen, Grand Realty. RAE
- C$214,9002 bd1 ba893 sqftEdge In Ellerslie The, Edmonton, AB T6X 1S4For SaleMLS ID #E4503293, Shane A Matwie, Century 21 Masters. RAE
- C$199,9002 bd2 ba785 sqftElements at Willowhaven, Edmonton, AB T6X 2A8For SaleMLS ID #E4504610, Pankaj Dua, MaxWell Polaris. RAE
- C$218,5003 bd2 ba1.1k sqftRadcliffe Place, Edmonton, AB T6L 5H2For SaleMLS ID #E4501750, Jasmin C Matias, Real Broker. RAE
- C$209,9002 bd2 ba1k sqftSundance Village, Edmonton, AB T6K 3Y1For SaleMLS ID #E4495989, Joel P Teeling, REMAX River City. RAE
- C$189,0002 bd2 ba777 sqftElements At Laurel Crossing The, Edmonton, AB T6T 0V4For SaleMLS ID #E4504289, Pankaj Sor, Sterling Real Estate. RAE
- C$240,0003 bd2 ba1.1k sqftArbour Glen, Edmonton, AB T6L 4K1For SaleMLS ID #E4500521, Peter Hammond, Exp Realty. RAE
- C$204,5003 bd2 ba871 sqftLakewood Estates, Edmonton, AB T6K 3Y1For SaleMLS ID #E4500384, Chantal Blais, Canadian Real Estate Service. RAE
- C$215,0003 bd2 ba990 sqftMeyonohk Meadows, Edmonton, AB T6K 3Y1For SaleMLS ID #E4495589, Brody Broome, Black Sheep Realty. RAE
- C$239,9003 bd2 ba760 sqftCentre Court, Edmonton, AB T6L 6X3For SaleMLS ID #E4501627, Inder Deogan, MaxWell Polaris. RAE
- C$215,0002 bd2 ba995 sqftSundance Village, Edmonton, AB T6K 3Y1For SaleMLS ID #E4490303, Joanna Benvenuto, REMAX River City. RAE
- C$220,0002 bd2 ba1.2k sqftParadise Village, Edmonton, AB T6L 7G8For SaleMLS ID #E4501087, Parminder Bassi, Exp Realty. RAE
- C$214,9003 bd2 ba1k sqftSpringvale, Edmonton, AB T6K 3Y4For SaleMLS ID #E4488811, Gurinder Grewal, MaxWell Polaris. RAE
- C$183,0003 bd2 ba1k sqftAspen Close, Edmonton, AB T6L 2C1For SaleMLS ID #E4498887, Frazer Connelly, Sable Realty. RAE
