If you’re considering a south-side condo, check out this unique bungalow-style up/down duplex. With over 890sqft plus your own attached garage, this home offers space, privacy and convenience. Nearly 10’ ceilings create a bright, open feel throughout. The modern kitchen features stylish cabinetry, stainless steel appliances and a movable island, opening directly to a spacious living room large enough for any size furniture. Two generous bedrooms are separated by a full 4-piece bath. New flooring August 2026, Enjoy new washer and dryer and your own high-efficiency furnace and hot water tank. New cast iron sump pump has kept this suite perfectly dry. Ideally positioned on a corner near visitor parking, away from main roads and just steps from the nature reserve.
For sale
C$214,900
6520 2nd Ave SW #34, Edmonton, AB T6X 1S4
2beds
893sqft
Townhouse
Built in 2014
2,660 Square Feet Lot
$-- Zestimate®
C$240/sqft
C$-- HOA
What's special
Attached garageModern kitchenStylish cabinetryStainless steel appliancesMovable islandTwo generous bedroomsNew washer and dryer
- 3 days |
- 25 |
- 2 |
Zillow last checked:
Listing updated:
Listed by:
Shane A Matwie,
Century 21 Masters
Source: RAE,MLS®#: E4503293
Facts & features
Interior
Bedrooms & bathrooms
- Bedrooms: 2
- Bathrooms: 1
- Full bathrooms: 1
Primary bedroom
- Level: Lower
Heating
- Forced Air-1, Natural Gas
Appliances
- Included: Dishwasher-Built-In, Dryer, Refrigerator, Electric Stove, Washer, Gas Water Heater
Features
- Ceiling 9 ft., No Smoking Home, Storage
- Flooring: Vinyl Plank
- Windows: Vinyl Windows
- Basement: Full, Finished, Crawl Space, Crawl Space
Interior area
- Total structure area: 893
- Total interior livable area: 893.63 sqft
Property
Parking
- Total spaces: 2
- Parking features: Single Garage Attached, Guest, Parking-Visitor
- Attached garage spaces: 1
Features
- Levels: 1
- Exterior features: Landscaped, Low Maintenance Landscape, Playground Nearby
Lot
- Size: 2,660 Square Feet
- Features: Environmental Reserve, Landscaped, Low Maintenance Landscape, Playground Nearby, Near Public Transit, Schools, Shopping Nearby, Public Transportation
Construction
Type & style
- Home type: Townhouse
- Architectural style: Bungalow
- Property subtype: Townhouse
Materials
- Foundation: Concrete Perimeter
- Roof: Asphalt
Condition
- Year built: 2014
Community & HOA
Community
- Features: Ceiling 9 ft., Crawl Space, Hot Water Natural Gas, No Smoking Home, Storage-In-Suite
- Security: Smoke Detector(s), Detectors Smoke
HOA
- Has HOA: Yes
- Services included: Amenities w/Condo, Exterior Maintenance, Landscape/Snow Removal, Professional Management, Reserve Fund Contribution
Location
- Region: Edmonton
Financial & listing details
- Price per square foot: C$240/sqft
- Date on market: 8/12/2026
- Ownership: Private
Price history
Price history is unavailable.
Public tax history
Tax history is unavailable.
Climate risks
Neighborhood: Southeast Edmonton
Nearby schools
GreatSchools rating
No schools nearby
We couldn't find any schools near this home.
- C$--3 bd1 ba961 sqft6520 2nd Ave SW #41, Edmonton, AB T6X1S4Off Market
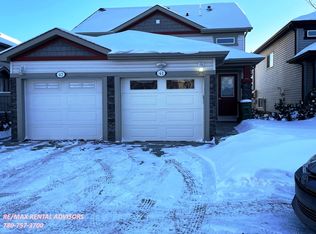
- C$214,0002 bd1 ba1k sqft6520 2nd Ave SW #18, Edmonton, AB T6X1S4For Sale

- C$264,9003 bd1 ba1k sqft6520 2nd Ave SW #25, Edmonton, AB T6X1S4For Sale

- C$--3 bd3 ba1.6k sqft130 65th St SW, Edmonton, AB T6X0B5Off Market

- C$260,0003 bd1 ba1k sqft6520 2nd Ave SW #24, Edmonton, AB T6X1S4For Sale
- C$--3 bd3 ba1.5k sqft2915 65th St SW, Edmonton, AB T6X0B5Off Market
- C$369,9003 bd3 ba1.2k sqft6424 1a Ave SW, Edmonton, AB T6X0B5For Sale
- C$--3 bd3 ba1.3k sqft2710 66th St SW #30, Edmonton, AB T6X1A3Off Market
Similar homes
- C$214,0002 bd1 ba1k sqftEdge In Ellerslie The, Edmonton, AB T6X 1S4For SaleMLS ID #E4496919, Tyler Lees, MaxWell Polaris. RAE
- C$225,0002 bd2 ba1k sqftTamarack Park, Edmonton, AB T6L 4B2For Sale
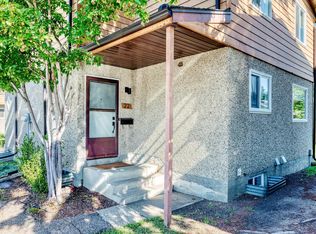 MLS ID #E4503120, Yingxuan Chen, Grand Realty. RAE
 - C$215,9002 bd1 ba1k sqftLake Summerside, Edmonton, AB T6X 1N7For Sale
 MLS ID #E4499725, Tanveer Minhas, Royal LePage METRO. RAE
 - C$260,0003 bd1 ba1k sqftEdge In Ellerslie The, Edmonton, AB T6X 1S4For Sale
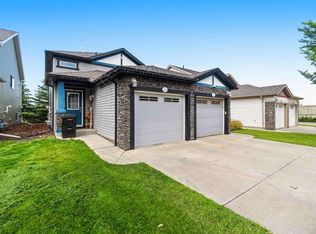 MLS ID #E4498224, David C St. Jean, Exp Realty. RAE
 - C$229,0002 bd2 ba881 sqftVillage At Walker Lake, Edmonton, AB T6X 1Y7For SaleMLS ID #E4501600, Dave O Schroder, MaxWell Polaris. RAE
- C$214,9002 bd1 ba1k sqftLake Summerside, Edmonton, AB T6X 1N7For SaleMLS ID #E4488036, Caitlin Garrioch, Real Broker. RAE
- C$227,5003 bd2 ba1k sqftSuntree Village, Edmonton, AB T6K 3Y1For SaleMLS ID #E4500297, Jaspal Dosanjh, MaxWell Polaris. RAE
- C$229,0002 bd1 ba760 sqftAltius Tamarack, Edmonton, AB T6T 2E6For SaleMLS ID #E4499748, Zara Sultani, MaxWell Polaris. RAE
- C$199,0002 bd2 ba807 sqftThe Savida, Edmonton, AB T5Y 3N5For SaleMLS ID #E4503240, Jody Bergen, REMAX River City. RAE
- C$184,9002 bd2 ba828 sqftPark Place (Ellerslie), Edmonton, AB T6X 1J9For SaleMLS ID #E4500618, Chris Squires, Realty Unleashed Inc. RAE
- C$269,9002 bd3 ba1.2k sqftCopperstone, Edmonton, AB T6X 1M4For SaleMLS ID #E4497188, Justin E Lafavor, MaxWell Challenge Realty. RAE
- C$249,9002 bd1 ba910 sqftGrove on 25th, Edmonton, AB T6X 2H1For SaleMLS ID #E4492359, Justin W Holubitsky, RE/MAX Elite. RAE
- C$269,9003 bd2 ba1.2k sqftStonebridge, Edmonton, AB T6X 1G7For SaleMLS ID #E4494464, Bhavya Soni, One Percent Realty. RAE
- C$217,5002 bd2 ba1k sqftTradition At Southbrook The, Edmonton, AB T6W 0G1For SaleMLS ID #E4500636, Kristen Cathcart, Real Broker. RAE
- C$294,0002 bd3 ba1.1k sqftSandstone At Walker Lake Station, Edmonton, AB T6X 0P3For SaleMLS ID #E4500047, Alison Dowdall, Liv Real Estate. RAE
- C$239,9003 bd1 ba1k sqftLakeview Estates_EDMO, Edmonton, AB T5Z 2E3For SaleMLS ID #E4503266, Vincenzo C Fiacco, RE/MAX Excellence. RAE
- C$259,9002 bd2 ba877 sqftVillage At Walker Lake, Edmonton, AB T6X 1Y7For SaleMLS ID #E4494924, Gaganpreet Singh Gosal, MaxWell Polaris. RAE
- C$309,9003 bd2 ba1k sqftLarkspur Landing, Edmonton, AB T6T 2G9For SaleMLS ID #E4502958, Gurpreet S Ghatehora, E4 Realty. RAE
- C$299,9002 bd2 ba1.2k sqftCreekside Terrace, Edmonton, AB T6W 1B9For SaleMLS ID #E4503563, Sarah L Lizee, REMAX River City. RAE
- C$199,9002 bd2 ba875 sqftAspen Meadows, Edmonton, AB T6T 0T1For SaleMLS ID #E4500808, Kawaldeep Gill, MaxWell Polaris. RAE
