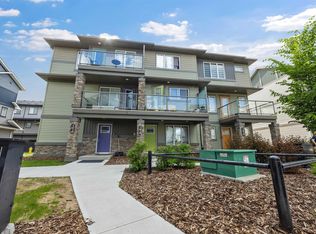
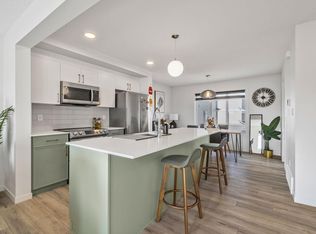
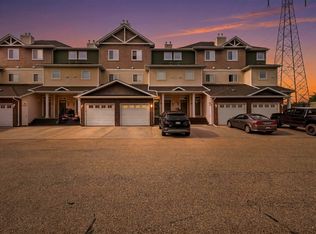
Step into this charming 2-bedroom townhouse, where every detail is designed for your comfort. The heart of this home is the well-appointed kitchen with a gas stove, perfect for culinary enthusiasts. With vinyl flooring, maintenance is a breeze, and an abundance of natural light fills every corner. Nestled on a tranquil corner lot in the sought-after SE neighborhood of Tamarack, this 760 square-foot gem offers single-level living, making everyday life effortless. Your single attached garage provides convenience and ensures your vehicle is sheltered. For guests, there's ample visitor parking right in front of the house, and street parking is just steps away. Located minutes from major shopping centers, The Meadows Rec center, and a future high school, you'll have everything at your fingertips. Quick access to Anthony Henday and Whitemud Drive keeps you connected to the city. This townhouse is an ideal choice, whether you're starting a family or simply seeking the ease of single-level living.
For sale
C$229,000
1530 Tamarack Blvd NW #72, Edmonton, AB T6T 2E6
2beds
760sqft
Townhouse
Built in 2018
-- sqft lot
$-- Zestimate®
C$301/sqft
C$-- HOA
What's special
Vinyl flooringAbundance of natural lightTranquil corner lotSingle-level livingSingle attached garageAmple visitor parking
- 8 days |
- 11 |
- 1 |
Zillow last checked:
Listing updated:
Listed by:
Zara Sultani,
MaxWell Polaris
Source: RAE,MLS®#: E4499748
Facts & features
Interior
Bedrooms & bathrooms
- Bedrooms: 2
- Bathrooms: 1
- Full bathrooms: 1
Primary bedroom
- Level: Main
Heating
- Forced Air-1, Natural Gas
Appliances
- Included: Dishwasher-Built-In, Dryer, Exhaust Fan, Gas Stove, Washer
Features
- Flooring: Vinyl Plank
- Basement: None, No Basement
Interior area
- Total structure area: 760
- Total interior livable area: 760.37 sqft
Property
Parking
- Total spaces: 1
- Parking features: Single Garage Attached, Garage Control, Garage Opener
- Attached garage spaces: 1
Features
- Levels: 3 Storey,2
- Pool features: Community, Public Swimming Pool
Lot
- Features: Corner Lot, Near Golf Course, Near Public Transit, Schools, Shopping Nearby, Golf Nearby, Public Transportation
Construction
Type & style
- Home type: Townhouse
- Property subtype: Townhouse
Materials
- Foundation: Concrete Perimeter
- Roof: Asphalt
Condition
- Year built: 2018
Community & HOA
Community
- Features: See Remarks
HOA
- Has HOA: Yes
- Services included: Exterior Maintenance, Insur. for Common Areas, Landscape/Snow Removal, Professional Management, Reserve Fund Contribution, Utilities Common Areas
Location
- Region: Edmonton
Financial & listing details
- Price per square foot: C$301/sqft
- Date on market: 7/19/2026
- Ownership: Private
Zara Sultani
Zara Sultani
By pressing Contact Agent, you agree that the real estate professional identified above may call/text you about your search, which may involve use of automated means and pre-recorded/artificial voices. You don't need to consent as a condition of buying any property, goods, or services. Message/data rates may apply. You also agree to our Terms of Use. Zillow does not endorse any real estate professionals. We may share information about your recent and future site activity with your agent to help them understand what you're looking for in a home.
Price history
Price history is unavailable.
Public tax history
Tax history is unavailable.
Climate risks
Neighborhood: The Meadows
Nearby schools
GreatSchools rating
No schools nearby
We couldn't find any schools near this home.
- C$244,9002 bd1 ba818 sqft1530 Tamarack Blvd NW #81, Edmonton, AB T6T2E6For Sale

- C$325,0003 bd3 ba1.2k sqft1530 Tamarack Blvd NW #102, Edmonton, AB T6T2E6For Sale
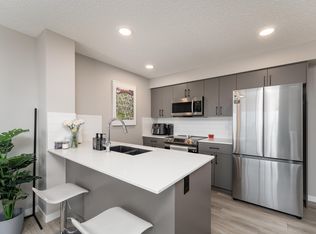
- C$359,1113 bd3 ba1.4k sqft1530 Tamarack Blvd NW #60, Edmonton, AB T6T2E6For Sale
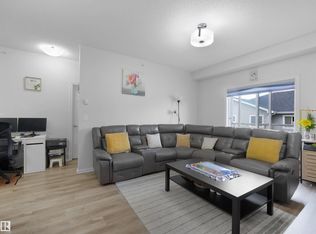
- C$220,0001 bd1 ba752 sqft1530 Tamarack Blvd NW #61, Edmonton, AB T6T2E6For Sale
- C$270,0002 bd1 ba788 sqft1530 Tamarack Blvd NW #11, Edmonton, AB T6T2E6For Sale
- C$335,0003 bd3 ba1.2k sqft1530 Tamarack Blvd NW #37, Edmonton, AB T6T2E6For Sale
- C$214,9001 bd1 ba839 sqft1530 Tamarack Blvd NW #71, Edmonton, AB T6T2E6For Sale
- C$334,5002 bd3 ba1.2k sqft1530 Tamarack Blvd NW #110, Edmonton, AB T6T2E6For Sale
Similar homes
- C$270,0002 bd1 ba788 sqftAltius Tamarack, Edmonton, AB T6T 2E6For Sale
 MLS ID #E4481847, Inayat Garg, Century 21 Quantum Realty. RAE
 - C$199,9002 bd2 ba875 sqftAspen Meadows, Edmonton, AB T6T 0T1For Sale
 MLS ID #E4500808, Kawaldeep Gill, MaxWell Polaris. RAE
 - C$259,9002 bd3 ba625 sqftVillage On The Creek, Edmonton, AB T6T 0C3For Sale
 MLS ID #E4497760, Hassan Haymour, Sable Realty. RAE
 - C$237,5002 bd2 ba857 sqftVillage On The Park, Edmonton, AB T6T 0H1For Sale
 MLS ID #E4495617, Nadia Sani, REMAX River City. RAE
 - C$235,0003 bd2 ba616 sqftKirkwood Junction, Edmonton, AB T6L 6W9For SaleMLS ID #E4496548, Joel P Teeling, REMAX River City. RAE
- C$229,9992 bd1 ba712 sqftGrove on 25th, Edmonton, AB T6X 2H1For SaleMLS ID #E4495276, Divesh Vaishnav, Exp Realty. RAE
- C$215,9002 bd1 ba1k sqftLake Summerside, Edmonton, AB T6X 1N7For SaleMLS ID #E4499725, Tanveer Minhas, Royal LePage METRO. RAE
- C$215,0002 bd2 ba1k sqftSundance Village, Edmonton, AB T6K 3Y1For SaleMLS ID #E4495989, Joel P Teeling, REMAX River City. RAE
- C$189,9002 bd2 ba713 sqftElements At Laurel Crossing The, Edmonton, AB T6T 0V4For SaleMLS ID #E4498904, Zara Sultani, MaxWell Polaris. RAE
- C$210,0002 bd2 ba759 sqftAurora Greens, Edmonton, AB T6X 2E6For SaleMLS ID #E4498284, Amarbir Singh, Royal LePage METRO. RAE
- C$244,9002 bd2 ba839 sqftWindsor Park, Strathcona County, AB T8H 0N9For SaleMLS ID #E4500675, Max Cimino, The Foundry Real Estate Company Ltd. RAE
- C$205,0002 bd2 ba948 sqftAspen Meadows, Edmonton, AB T6T 0E4For SaleMLS ID #E4488341, Sukhpal Brar, Sterling Real Estate. RAE
- C$300,0002 bd3 ba1.1k sqftSandstone At Walker Lake Station, Edmonton, AB T6X 0P3For SaleMLS ID #E4500047, Alison Dowdall, Liv Real Estate. RAE
- C$229,8002 bd1 ba764 sqftMosaic Vista, Edmonton, AB T6W 2K7For SaleMLS ID #E4495896, Ryan R Sellers, RE/MAX Real Estate. RAE
- C$235,0003 bd2 ba1.1k sqftCommonwealth Place_Steinhauer, Edmonton, AB T6J 4N6For SaleMLS ID #E4491993, Anna Trojanowicz, Century 21 All Stars Realty Ltd. RAE
- C$209,9002 bd2 ba825 sqftAurora Greens, Edmonton, AB T6X 2E6For SaleMLS ID #E4491407, Ketan Asodariya, Exp Realty. RAE
- C$240,8002 bd2 ba973 sqftWalker Lake Gate, Edmonton, AB T6X 2C6For SaleMLS ID #E4495773, Swati Kathuria, MaxWell Polaris. RAE
- C$215,0002 bd2 ba899 sqftRushes of Southfork, Leduc, AB T9E 0X1For SaleMLS ID #E4500145, Kevin B Doyle, RE/MAX Elite. RAE
- C$235,0002 bd1 ba902 sqftSouthview Court, Edmonton, AB T6H 0R5For SaleMLS ID #E4496997, Trenton S Almeida, B.L.M. REALTY. RAE
- C$209,0002 bd2 ba795 sqftMonticello The, Edmonton, AB T6J 7J8For SaleMLS ID #E4496422, Glen Ramkissoon, REMAX River City. RAE
