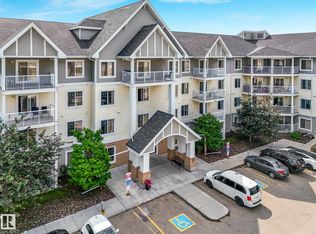
Welcome to this beautifully CORNER UNIT in the sought-after community of Larkspur. Facing west and north, this bright 2-bedroom, 2-bathroom home features a large wraparound BALCONY with gas BBQ hookup, perfect for enjoying sunny afternoons and evening sunsets. The thoughtful layout offers a separate reading lounge/den and a spacious, sun-filled living room ideal for both relaxing and entertaining. The stunning kitchen boasts ample cabinetry, a generous eating bar/island, and stainless steel appliances, including a convection oven. The primary suite is generously sized, featuring a walk-through closet and a private ensuite with a double walk-in shower. The second bedroom is conveniently located next to its own full bathroom with a shower/tub combination. 2 titled parking stalls (heated underground + energized outdoor).5’ x 10’ STORAGE CAGE located on the same floor. High-capacity front-load washer & dryer with steam. The building offers an exercise room & meeting room. Located close to all amenities.
For sale
C$205,000
4403 23rd St NW #201, Edmonton, AB T6T 0E4
2beds
948sqft
Apartment, Lowrise Apartment
Built in 2006
-- sqft lot
$-- Zestimate®
C$216/sqft
C$-- HOA
What's special
- 61 days |
- 26 |
- 0 |
Zillow last checked:
Listing updated:
Listed by:
Sukhpal Brar,
Sterling Real Estate
Source: RAE,MLS®#: E4488341
Facts & features
Interior
Bedrooms & bathrooms
- Bedrooms: 2
- Bathrooms: 2
- Full bathrooms: 2
Primary bedroom
- Level: Main
Heating
- Baseboard, Natural Gas
Appliances
- Included: Dishwasher-Built-In, Dryer, Microwave Hood Fan, Refrigerator, Electric Stove, Washer
Features
- Flooring: Carpet, Laminate Flooring
- Basement: None, No Basement
Interior area
- Total structure area: 948
- Total interior livable area: 948.85 sqft
Property
Parking
- Parking features: Parkade
Features
- Levels: Single Level Apartment,4
- Exterior features: Playground Nearby
Lot
- Size: 863 Square Feet
- Features: Playground Nearby, Near Public Transit, Schools, Shopping Nearby, Public Transportation
Construction
Type & style
- Home type: Apartment
- Property subtype: Apartment, Lowrise Apartment
- Attached to another structure: Yes
Materials
- Foundation: Concrete Perimeter
- Roof: Asphalt
Condition
- Year built: 2006
Community & HOA
Community
- Features: Fitness Center, Exercise Room
HOA
- Has HOA: Yes
- Services included: Amenities w/Condo, Caretaker, Exterior Maintenance, Heat, Insur. for Common Areas, Janitorial Common Areas, Landscape/Snow Removal, Parking, Professional Management, Reserve Fund Contribution, Utilities Common Areas, Water/Sewer
Location
- Region: Edmonton
Financial & listing details
- Price per square foot: C$216/sqft
- Date on market: 5/16/2026
- Ownership: Private
Sukhpal Brar
Sukhpal Brar
By pressing Contact Agent, you agree that the real estate professional identified above may call/text you about your search, which may involve use of automated means and pre-recorded/artificial voices. You don't need to consent as a condition of buying any property, goods, or services. Message/data rates may apply. You also agree to our Terms of Use. Zillow does not endorse any real estate professionals. We may share information about your recent and future site activity with your agent to help them understand what you're looking for in a home.
Price history
Price history is unavailable.
Public tax history
Tax history is unavailable.
Climate risks
Neighborhood: The Meadows
Nearby schools
GreatSchools rating
No schools nearby
We couldn't find any schools near this home.
- C$144,9991 bd1 ba648 sqft4403 23rd St NW #106, Edmonton, AB T6T0E4For Sale
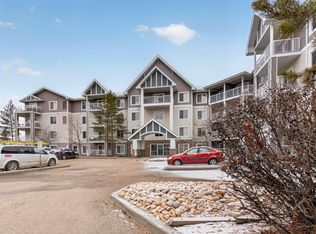
- C$175,0002 bd2 ba871 sqft4403 23rd St NW #213, Edmonton, AB T6T0E4For Sale

- C$205,0002 bd2 ba874 sqft4403 23rd St NW #203, Edmonton, AB T6T0E4For Sale
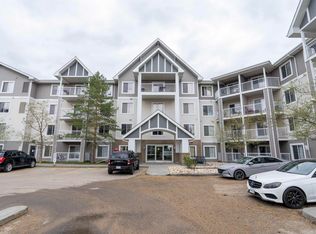
- C$154,9001 bd1 ba645 sqft4403 23rd St NW #409, Edmonton, AB T6T0E4For Sale
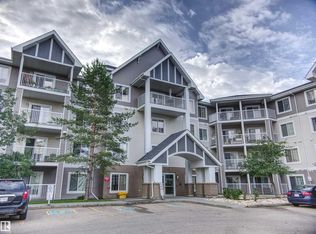
- C$179,9002 bd1 ba940 sqft4403 23rd St NW #417, Edmonton, AB T6T0E4For Sale
- C$--2 bd2 ba880 sqft4403 23rd St NW #210, Edmonton, AB T6T0E4Off Market
- C$--2 bd2 ba1k sqft4403 23rd St NW #401, Edmonton, AB T6T0E4Off Market
- C$--2 bd2 ba880 sqft4403 23rd St NW, Edmonton, AB T6T0E4Off Market
Similar homes
- C$215,0002 bd2 ba874 sqftAspen Meadows III, Edmonton, AB T6T 0T1For Sale
 MLS ID #E4497283, Mark Clericuzio, The Foundry Real Estate Company Ltd. RAE
 - C$214,9002 bd2 ba875 sqftAspen Meadows, Edmonton, AB T6T 0T1For Sale
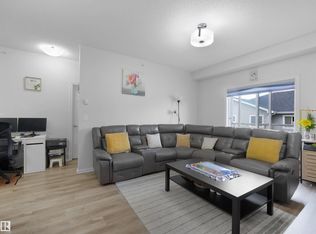 MLS ID #E4494404, Kawaldeep Gill, MaxWell Polaris. RAE
 - C$184,9002 bd1 ba772 sqftAspen Meadows II, Edmonton, AB T6T 0G5For Sale
 MLS ID #E4496777, Sergio Maione, RE/MAX Elite. RAE
 - C$189,9002 bd2 ba713 sqftElements At Laurel Crossing The, Edmonton, AB T6T 0V4For Sale
 MLS ID #E4498904, Zara Sultani, MaxWell Polaris. RAE
 - C$224,9002 bd2 ba1k sqftWalker Lake Gate, Edmonton, AB T6X 2C6For SaleMLS ID #E4499124, Kapil Bajaj, MaxWell Polaris. RAE
- C$210,0002 bd2 ba759 sqftAurora Greens, Edmonton, AB T6X 2E6For SaleMLS ID #E4498284, Amarbir Singh, Royal LePage METRO. RAE
- C$199,9002 bd2 ba1.1k sqftClareview Junction, Edmonton, AB T5Y 0E5For SaleMLS ID #E4498186, Brittany M Ewaskiw, Royal Lepage Arteam Realty. RAE
- C$237,5002 bd2 ba857 sqftVillage On The Park, Edmonton, AB T6T 0H1For SaleMLS ID #E4495617, Nadia Sani, REMAX River City. RAE
- C$207,9002 bd2 ba962 sqftWalker Lake Landing, Edmonton, AB T6X 1P7For SaleMLS ID #E4490129, Raman Kaur, Sterling Real Estate. RAE
- C$160,0001 bd1 ba780 sqftAspen Meadows, Edmonton, AB T6T 0W6For SaleMLS ID #E4492445, Erin Mulkay, Sable Realty. RAE
- C$199,9002 bd2 ba896 sqftMacewan Gardens, Edmonton, AB T6W 0C5For SaleMLS ID #E4497129, Wendy L Theberge, RE/MAX Elite. RAE
- C$144,9991 bd1 ba648 sqftAspen Meadows, Edmonton, AB T6T 0E4For SaleMLS ID #E4482832, Elan D Burns, Royal LePage Prestige Realty. RAE
- C$209,9002 bd2 ba825 sqftAurora Greens, Edmonton, AB T6X 2E6For SaleMLS ID #E4491407, Ketan Asodariya, Exp Realty. RAE
- C$195,0002 bd2 ba854 sqftPark Place Hamptons, Edmonton, AB T6M 0A4For SaleMLS ID #E4498369, Conor Salisbury, Century 21 All Stars Realty Ltd. RAE
- C$209,9002 bd2 ba893 sqftMacewan Gardens II, Edmonton, AB T6W 0C4For SaleMLS ID #E4495134, Billy Assaf, REMAX River City. RAE
- C$222,0003 bd2 ba842 sqftWalker Lake Gate, Edmonton, AB T6X 2C6For SaleMLS ID #E4498052, Vincenzo C Fiacco, RE/MAX Excellence. RAE
- C$221,0002 bd2 ba764 sqftAurora Greens, Edmonton, AB T6X 2E6For SaleMLS ID #E4495631, Ajay Sharma, Sterling Real Estate. RAE
- C$214,9002 bd2 ba766 sqftAurora Greens, Edmonton, AB T6X 2E6For SaleMLS ID #E4495232, Amit K Chhabra, Royal LePage Noralta Real Estate. RAE
- C$176,9002 bd2 ba787 sqftAvenue At Hermitage, Edmonton, AB T5A 0X8For SaleMLS ID #E4496078, Sahil Jain, Venus Realty. RAE
- C$239,9002 bd2 ba1k sqftSouthview Court, Edmonton, AB T6H 0R5For SaleMLS ID #E4488617, Rob W Coble, RE/MAX Elite. RAE
