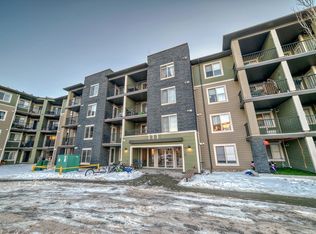
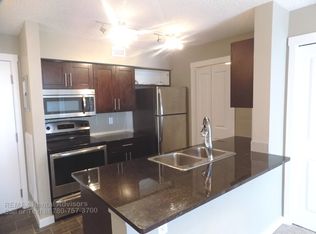
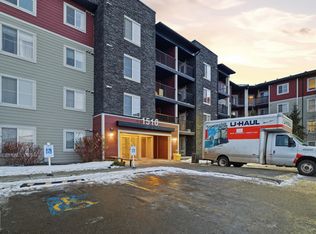
Welcome to this beautifully maintained 4th-floor condo in the great community of Walker. Offering over 1000 sqft of thoughtfully designed living space, this Stylish Apartment features. The spacious primary bedroom includes a private ensuite, second spacious bedroom, another full washroom and a versatile third bedroom with a closet perfect for a home office, guest room or kids play room. This bright open-concept layout boasts a modern kitchen with granite countertops, stainless steel appliances, ample cabinetry, convenient in-suite laundry, private balcony to enjoy your morning coffee and a titled heated underground parking stall adds year-round comfort and convenience. Ideally located close to schools, parks, playgrounds, and scenic walking trails, with South Edmonton Common, Costco, Harvest Pointe, Walmart, Superstore, restaurants, coffee shops, and other everyday amenities just minutes away. Quick access to Anthony Henday Drive makes commuting easy. Perfect for first-time buyers, families or investors!
For sale
C$224,900
111 Watt Cmn SW #417, Edmonton, AB T6X 2C6
3beds
1,023sqft
Apartment, Lowrise Apartment
Built in 2014
-- sqft lot
$-- Zestimate®
C$220/sqft
C$-- HOA
What's special
Second spacious bedroomBright open-concept layoutStainless steel appliancesAmple cabinetryConvenient in-suite laundry
- 45 days
- 4
- 0
Zillow last checked:
Listing updated:
Listed by:
Kapil Bajaj,
MaxWell Polaris
Source: RAE,MLS®#: E4499124
Facts & features
Interior
Bedrooms & bathrooms
- Bedrooms: 3
- Bathrooms: 2
- Full bathrooms: 2
Primary bedroom
- Level: Main
Heating
- Baseboard, Natural Gas
Appliances
- Included: Dishwasher-Built-In, Dryer, Microwave Hood Fan, Refrigerator, Electric Stove, Washer
Features
- No Animal Home, No Smoking Home
- Flooring: Carpet, Ceramic Tile
- Windows: Window Coverings
- Basement: None, No Basement
Interior area
- Total structure area: 1,023
- Total interior livable area: 1,023 sqft
Property
Parking
- Parking features: Stall, Underground, Guest, Parking-Visitor
Features
- Levels: Single Level Apartment,1
- Exterior features: Landscaped, Playground Nearby
Lot
- Size: 1,001 Square Feet
- Features: Airport Nearby, Landscaped, Playground Nearby, Near Public Transit, Schools, Shopping Nearby, Public Transportation
Construction
Type & style
- Home type: Apartment
- Property subtype: Apartment, Lowrise Apartment
- Attached to another structure: Yes
Materials
- Foundation: Concrete Perimeter
- Roof: Asphalt
Condition
- Year built: 2014
Community & HOA
Community
- Features: No Animal Home, No Smoking Home
- Security: Secured Garage/Parking, Security Door, Fire Sprinkler System, Secured Parking, Sprinkler System-Fire
HOA
- Has HOA: Yes
- Services included: Exterior Maintenance, Heat, Insur. for Common Areas, Janitorial Common Areas, Landscape/Snow Removal, Parking, Professional Management, Reserve Fund Contribution, Utilities Common Areas, Water/Sewer
Location
- Region: Edmonton
Financial & listing details
- Price per square foot: C$220/sqft
- Date on market: 7/16/2026
- Ownership: Private
Price history
Price history is unavailable.
Public tax history
Tax history is unavailable.
Climate risks
Neighborhood: Southeast Edmonton
Nearby schools
GreatSchools rating
No schools nearby
We couldn't find any schools near this home.
Similar homes
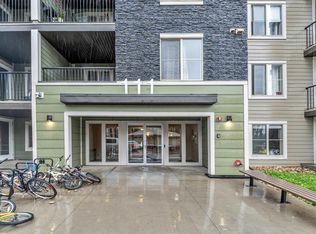
- C$220,0002 bd2 ba1k sqftWalker Lake Gate, Edmonton, AB T6X 2C6For Sale
 MLS ID #E4506248, Swati Kathuria, MaxWell Polaris. RAE
 - C$222,0003 bd2 ba842 sqftWalker Lake Gate, Edmonton, AB T6X 2C6For Sale
 MLS ID #E4498052, Vincenzo C Fiacco, RE/MAX Excellence. RAE
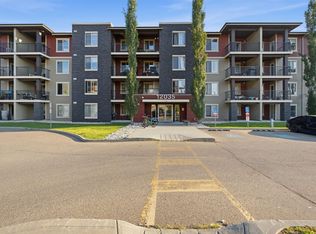
 - C$220,0003 bd2 ba922 sqftRutherford Landing, Edmonton, AB T6W 2X9For Sale
 MLS ID #E4505707, Tim Taneja, smartPRO Realty. RAE
 - C$221,0002 bd2 ba764 sqftAurora Greens, Edmonton, AB T6X 2E6For Sale
 MLS ID #E4495631, Ajay Sharma, Sterling Real Estate. RAE
