Contemporary 2 bedroom plus den suite on third floor of popular Rutherford Landing. 2 full baths including a full 4 piece ensuite. Open great room plan with bedrooms and baths on either side of suite for privacy! Peninsula kitchen with granite counter tops and stainless steel appliances. Clean hard surface flooring including ceramic tile and newer vinyl plank flooring. Newer track lighting! Recent paint utilizing modern alternative colors. West facing balcony for evening sun. Heated underground parking stall and private storage locker! Close to shopping, public transportation, dining and community center. Quick access to the Anthony Henday via Heritage Valley Trail.
For sale
C$214,900
12045 22nd Ave SW #308, Edmonton, AB T6W 2Y2
2beds
841sqft
Apartment, Lowrise Apartment
Built in 2014
-- sqft lot
$-- Zestimate®
C$255/sqft
C$-- HOA
What's special
Open great room planNewer track lighting
- 81 days |
- 2 |
- 0 |
Zillow last checked:
Listing updated:
Listed by:
Rob W Coble,
RE/MAX Elite
Source: RAE,MLS®#: E4484985
Facts & features
Interior
Bedrooms & bathrooms
- Bedrooms: 2
- Bathrooms: 2
- Full bathrooms: 2
Primary bedroom
- Level: Main
Heating
- Baseboard, Natural Gas
Appliances
- Included: Dishwasher-Built-In, Refrigerator, Washer/Dryer Stacked, Electric Stove
Features
- Flooring: Ceramic Tile, Vinyl Plank
- Windows: Window Coverings
- Basement: None, No Basement
Interior area
- Total structure area: 841
- Total interior livable area: 841.74 sqft
Video & virtual tour
Property
Parking
- Parking features: Underground, Guest, Parking-Visitor
Features
- Levels: Single Level Apartment,4
- Exterior features: Playground Nearby
Lot
- Size: 729 Square Feet
- Features: Park/Reserve, Playground Nearby, Near Public Transit, Schools, Shopping Nearby, Public Transportation
Details
- Other equipment: Intercom
Construction
Type & style
- Home type: Apartment
- Property subtype: Apartment, Lowrise Apartment
- Attached to another structure: Yes
Materials
- Foundation: Concrete Perimeter
- Roof: Asphalt
Condition
- Year built: 2014
Community & HOA
Community
- Features: Intercom
- Security: Security Door
HOA
- Has HOA: Yes
- Services included: Caretaker, Exterior Maintenance, Heat, Insur. for Common Areas, Janitorial Common Areas, Landscape/Snow Removal, Parking, Professional Management, Reserve Fund Contribution, Utilities Common Areas, Water/Sewer
Location
- Region: Edmonton
Financial & listing details
- Price per square foot: C$255/sqft
- Date on market: 4/30/2026
- Ownership: Private
Rob W Coble
Rob W Coble
By pressing Contact Agent, you agree that the real estate professional identified above may call/text you about your search, which may involve use of automated means and pre-recorded/artificial voices. You don't need to consent as a condition of buying any property, goods, or services. Message/data rates may apply. You also agree to our Terms of Use. Zillow does not endorse any real estate professionals. We may share information about your recent and future site activity with your agent to help them understand what you're looking for in a home.
Price history
Price history is unavailable.
Public tax history
Tax history is unavailable.
Climate risks
Neighborhood: Hertiage Valley
Nearby schools
GreatSchools rating
No schools nearby
We couldn't find any schools near this home.
- C$172,5002 bd1 ba745 sqft12045 22nd Ave SW #206, Edmonton, AB T6W2Y2For Sale

- C$209,9002 bd2 ba772 sqft12045 22nd Ave SW #404, Edmonton, AB T6W2Y2For Sale
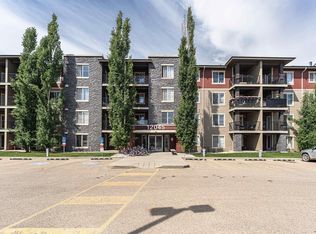
- C$199,9002 bd2 ba775 sqft12045 22nd Ave SW #217, Edmonton, AB T6W2Y2For Sale
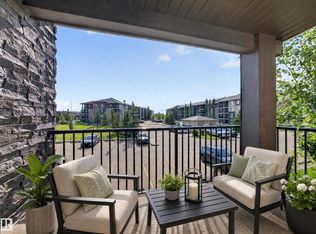
- C$--2 bd2 ba916 sqft12045 22nd Ave SW #210, Edmonton, AB T6W2Y2Off Market
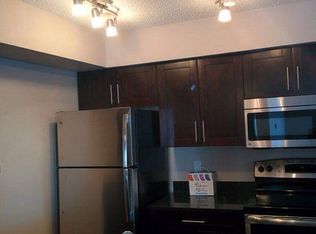
- C$--2 bd1 ba693 sqft12045 22nd Ave SW #306, Edmonton, AB T6W2Y2Off Market
- C$--2 bd2 ba800 sqft12035 22nd Ave SW #204, Edmonton, AB T6W2X9Off Market
- C$--2 bd1 ba724 sqft12035 22nd Ave SW #213, Edmonton, AB T6W2X9Off Market
- C$--2 bd2 ba895 sqft12035 22nd Ave SW #118, Edmonton, AB T6W2X9Off Market
Similar homes
- C$229,9002 bd2 ba972 sqftHeritage Landing, Edmonton, AB T6W 2A2For Sale
 MLS ID #E4496099, Kevin B Doyle, RE/MAX Elite. RAE
 - C$189,9002 bd2 ba836 sqftHeritage Landing, Edmonton, AB T6W 2A2For Sale
 MLS ID #E4497126, Brandon M Lai, RE/MAX Elite. RAE
 - C$184,1002 bd1 ba744 sqftHeritage Valley Station, Edmonton, AB T6W 3L9For Sale
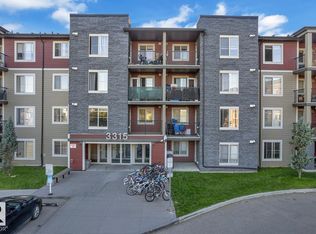 MLS ID #E4499731, Suhani Bharwad, Exp Realty. RAE
 - C$210,0002 bd2 ba759 sqftAurora Greens, Edmonton, AB T6X 2E6For Sale
 MLS ID #E4498284, Amarbir Singh, Royal LePage METRO. RAE
 - C$209,9002 bd2 ba893 sqftMacewan Gardens II, Edmonton, AB T6W 0C4For SaleMLS ID #E4495134, Billy Assaf, REMAX River City. RAE
- C$199,9002 bd2 ba896 sqftMacewan Gardens, Edmonton, AB T6W 0C5For SaleMLS ID #E4497129, Wendy L Theberge, RE/MAX Elite. RAE
- C$179,9002 bd2 ba761 sqftHeritage Landing 6000, Edmonton, AB T6W 2R9For SaleMLS ID #E4484404, Fan Yang, Mozaic Realty Group. RAE
- C$224,9002 bd2 ba1k sqftWalker Lake Gate, Edmonton, AB T6X 2C6For SaleMLS ID #E4499124, Kapil Bajaj, MaxWell Polaris. RAE
- C$209,9002 bd2 ba825 sqftAurora Greens, Edmonton, AB T6X 2E6For SaleMLS ID #E4491407, Ketan Asodariya, Exp Realty. RAE
- C$221,0002 bd2 ba764 sqftAurora Greens, Edmonton, AB T6X 2E6For SaleMLS ID #E4495631, Ajay Sharma, Sterling Real Estate. RAE
- C$208,8002 bd2 ba906 sqftElements At Windermere, Edmonton, AB T6W 2P2For SaleMLS ID #E4497144, Keith Halabi, Real Broker. RAE
- C$209,9982 bd2 ba838 sqftElements At Windermere, Edmonton, AB T6W 2P2For SaleMLS ID #E4491817, Sarah Hart, Royal LePage Prestige Realty. RAE
- C$219,9002 bd2 ba859 sqftPark Place South Terwillegar, Edmonton, AB T6R 0M1For SaleMLS ID #E4495762, Pennie J Adamson, NOW Real Estate Group. RAE
- C$214,9002 bd2 ba766 sqftAurora Greens, Edmonton, AB T6X 2E6For SaleMLS ID #E4495232, Amit K Chhabra, Royal LePage Noralta Real Estate. RAE
- C$225,0003 bd2 ba837 sqftMacTaggart Ridge Gate, Edmonton, AB T6R 0W3For SaleMLS ID #E4489952, Akash Mehta, MaxWell Polaris. RAE
- C$199,9002 bd2 ba773 sqftMacTaggart Ridge Gate, Edmonton, AB T6R 0W3For SaleMLS ID #E4487787, Paul S Lamba, MaxWell Polaris. RAE
- C$215,0002 bd2 ba923 sqftCreekwood Landing II, Edmonton, AB T6W 3K7For SaleMLS ID #E4486946, Sunil Reddy Etikela, Exp Realty. RAE
- C$200,0002 bd2 ba853 sqftMacewan Gardens II, Edmonton, AB T6W 0C4For SaleMLS ID #E4482516, Jeremy A Dehek, Exp Realty. RAE
- C$184,9002 bd2 ba749 sqftElements At Windermere, Edmonton, AB T6W 2P2For SaleMLS ID #E4498830, Mark Clericuzio, The Foundry Real Estate Company Ltd. RAE
- C$222,0003 bd2 ba842 sqftWalker Lake Gate, Edmonton, AB T6X 2C6For SaleMLS ID #E4498052, Vincenzo C Fiacco, RE/MAX Excellence. RAE
