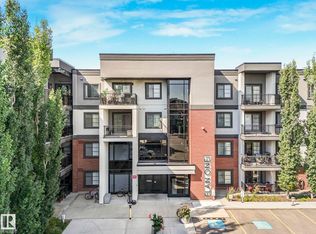
TOP FLOOR CORNER UNIT! 2 TITLED PARKING STALLS! NEW CARPET! GREAT SHAPE! Searching for the premier 972 sq ft, 2 bed + den, 2 bath suite in the complex? This open concept unit has been well cared for and is the total package for Rutherford condo living! Open concept design w/ den at the entryway, spacious dining area, & living room for movie night or family gatherings. Two good sized bedrooms inc the primary bedroom w/ walk through closet & 4 pce ensuite. Additional 4 pce bath, in suite laundry & linen storage. Granite countertops, stainless steel appliances, newer paint, and plush carpets help this to stand out. 1 heated underground & 1 surface parking stall for parking, covered balcony with NW views. Only steps to shopping, amenities, & quick access to 41st ave & the Henday. A must see unit
For sale
C$229,900
11812 22nd Ave SW #402, Edmonton, AB T6W 2A2
2beds
972sqft
Apartment, Lowrise Apartment
Built in 2011
-- sqft lot
$-- Zestimate®
C$236/sqft
C$-- HOA
What's special
Top floor corner unitNew carpetOpen concept unitDen at the entrywaySpacious dining areaTwo good sized bedroomsIn suite laundry
- 24 days |
- 21 |
- 0 |
Zillow last checked:
Listing updated:
Listed by:
Kevin B Doyle,
RE/MAX Elite
Source: RAE,MLS®#: E4496099
Facts & features
Interior
Bedrooms & bathrooms
- Bedrooms: 2
- Bathrooms: 2
- Full bathrooms: 2
Primary bedroom
- Level: Main
Heating
- Baseboard, Natural Gas
Appliances
- Included: Dishwasher-Built-In, Microwave Hood Fan, Refrigerator, Washer/Dryer Stacked, Electric Stove
Features
- Flooring: Carpet, Laminate Flooring
- Windows: Window Coverings, Vinyl Windows
- Basement: None, No Basement
Interior area
- Total structure area: 972
- Total interior livable area: 972.31 sqft
Video & virtual tour
Property
Parking
- Parking features: Heated Garage, Stall, Underground
Features
- Levels: Single Level Apartment,1
- Patio & porch: Deck
- Exterior features: Landscaped
Lot
- Size: 1,012 Square Feet
- Features: Landscaped, Near Public Transit, Schools, Shopping Nearby, Public Transportation
Construction
Type & style
- Home type: Apartment
- Property subtype: Apartment, Lowrise Apartment
- Attached to another structure: Yes
Materials
- Foundation: Concrete Perimeter
- Roof: Flat
Condition
- Year built: 2011
Community & HOA
Community
- Features: Deck
HOA
- Has HOA: Yes
- Services included: Heat, Insur. for Common Areas, Janitorial Common Areas, Professional Management, Reserve Fund Contribution, Utilities Common Areas, Water/Sewer
Location
- Region: Edmonton
Financial & listing details
- Price per square foot: C$236/sqft
- Date on market: 6/27/2026
- Ownership: Private
Kevin B Doyle
Kevin B Doyle
By pressing Contact Agent, you agree that the real estate professional identified above may call/text you about your search, which may involve use of automated means and pre-recorded/artificial voices. You don't need to consent as a condition of buying any property, goods, or services. Message/data rates may apply. You also agree to our Terms of Use. Zillow does not endorse any real estate professionals. We may share information about your recent and future site activity with your agent to help them understand what you're looking for in a home.
Price history
Price history is unavailable.
Public tax history
Tax history is unavailable.
Climate risks
Neighborhood: Hertiage Valley
Nearby schools
GreatSchools rating
No schools nearby
We couldn't find any schools near this home.
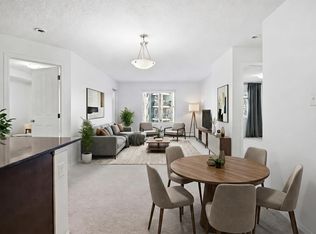
- C$204,9002 bd2 ba839 sqft11812 22nd Ave SW UNIT 205, Edmonton, AB T6W2A2For Sale
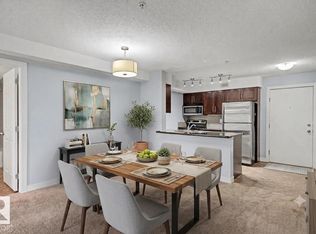
- C$199,9002 bd2 ba919 sqft11812 22nd Ave SW #108, Edmonton, AB T6W2A2For Sale
- C$149,9001 bd1 ba516 sqft11812 22nd Ave SW #209, Edmonton, AB T6W2A2For Sale

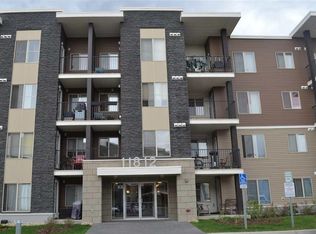
- C$--2 bd2 ba950 sqft11812 22nd Ave SW #401, Edmonton, AB T6W2A2Off Market
- C$1,7602 bd2 ba1k sqft11812 22nd Ave SW #414, Edmonton, AB T6W2A2For Rent
- C$224,9002 bd2 ba841 sqft11820 22nd Ave SW #306, Edmonton, AB T6W2A2For Sale
- C$214,9992 bd2 ba853 sqft11820 22nd Ave SW #313, Edmonton, AB T6W2A2For Sale
- C$159,9901 bd1 ba512 sqft11816 22nd Ave SW #207, Edmonton, AB T6W2A2For Sale
Similar homes
- C$189,9002 bd2 ba836 sqftHeritage Landing, Edmonton, AB T6W 2A2For Sale
 MLS ID #E4497126, Brandon M Lai, RE/MAX Elite. RAE
 - C$204,9002 bd2 ba839 sqftHeritage Landing, Edmonton, AB T6W 2A2For SaleMLS ID #E4486133, Deepak Arora, Liv Real Estate. RAE
- C$183,8002 bd2 ba753 sqftHeritage Landing, Edmonton, AB T6W 2A2For Sale
 MLS ID #E4493237, Patrick C Au, Century 21 Masters. RAE
 - C$225,0002 bd2 ba779 sqftElan Condominiums, Edmonton, AB T6W 2X7For Sale
 MLS ID #E4487230, Ken J Healey, RE/MAX Elite. RAE
 - C$235,0002 bd2 ba881 sqftCrossroads of Rutherford, Edmonton, AB T6W 2K6For SaleMLS ID #E4485974, Travis S Simpson, Exp Realty. RAE
- C$231,0002 bd2 ba979 sqftPark Place South Terwillegar, Edmonton, AB T6R 0M1For SaleMLS ID #E4497074, Dragic Janjic, REMAX River City. RAE
- C$225,0002 bd2 ba1.1k sqftRutherford Village, Edmonton, AB T6W 1T1For SaleMLS ID #E4482506, Anna Kreamer, Real Broker. RAE
- C$229,7002 bd2 ba971 sqftPark Place South Terwillegar, Edmonton, AB T6R 0M1For SaleMLS ID #E4492157, Rob D Jastrzebski, Exp Realty. RAE
- C$199,9002 bd2 ba896 sqftMacewan Gardens, Edmonton, AB T6W 0C5For SaleMLS ID #E4497129, Wendy L Theberge, RE/MAX Elite. RAE
- C$229,9982 bd2 ba844 sqftElements At Windermere, Edmonton, AB T6W 2P2For SaleMLS ID #E4491814, Sarah Hart, Royal LePage Prestige Realty. RAE
- C$229,9002 bd2 ba1k sqftPark Place South Terwillegar, Edmonton, AB T6R 0M1For SaleMLS ID #E4486948, Shiv Kher, MaxWell Polaris. RAE
- C$221,0002 bd2 ba764 sqftAurora Greens, Edmonton, AB T6X 2E6For SaleMLS ID #E4495631, Ajay Sharma, Sterling Real Estate. RAE
- C$210,0002 bd2 ba759 sqftAurora Greens, Edmonton, AB T6X 2E6For SaleMLS ID #E4498284, Amarbir Singh, Royal LePage METRO. RAE
- C$215,0002 bd2 ba877 sqftPark Place South Terwillegar, Edmonton, AB T6R 0M1For SaleMLS ID #E4497096, Rachel S Fung, MaxWell Polaris. RAE
- C$229,0002 bd2 ba869 sqftL'Attitude Studios, Edmonton, AB T6W 0V2For SaleMLS ID #E4484814, Melissa D Shymko, RE/MAX Real Estate. RAE
- C$184,1002 bd1 ba744 sqftHeritage Valley Station, Edmonton, AB T6W 3L9For SaleMLS ID #E4499731, Suhani Bharwad, Exp Realty. RAE
- C$225,0003 bd2 ba837 sqftMacTaggart Ridge Gate, Edmonton, AB T6R 0W3For SaleMLS ID #E4489952, Akash Mehta, MaxWell Polaris. RAE
- C$229,9002 bd1 ba727 sqftWindermere Waters, Edmonton, AB T6W 2J3For SaleMLS ID #E4493621, Chris Squires, Realty Unleashed Inc. RAE
- C$225,0002 bd2 ba862 sqftVillage On The Park, Edmonton, AB T6T 0H1For SaleMLS ID #E4497873, Jane Vu, Real Broker. RAE
- C$222,0003 bd2 ba842 sqftWalker Lake Gate, Edmonton, AB T6X 2C6For SaleMLS ID #E4498052, Vincenzo C Fiacco, RE/MAX Excellence. RAE
