Skip main navigation
For sale
  • C$183,800

    11804 22nd Ave SW #304, Edmonton, AB T6W 2A2

    2beds
    753sqft
    Apartment, Lowrise Apartment
    Built in 2012
    -- sqft lot
    $-- Zestimate®
    C$244/sqft
    C$-- HOA

    What's special

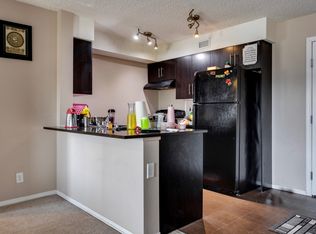
    Open kitchen conceptNice sized master roomWalk through closetSecond good sized bedroomIn-suite laundry
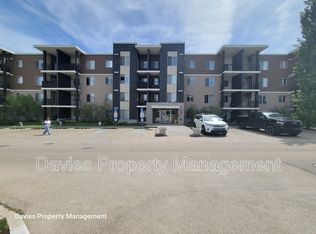
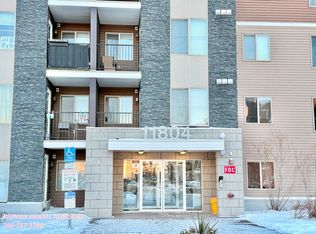
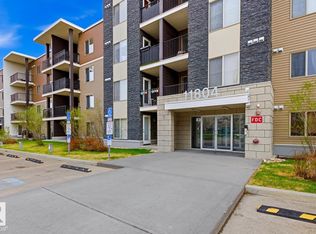
    This 2 bedroom & 2 full bathroom plus DEN located in the RUTHERFORD neighborhood. Open kitchen concept and looking over the DINING & LIVING room. Nice sized master room has walk through closet and 4 piece en-suite. There is second good sized bedroom and other 4 piece full bath as well. In -suite laundry. It comes with one underground parking. East facing balcony give you the morning sunlight. NEWER CARPET (2024), NEWER DRYER & WASHER (2023). Walking distance to PUBLIC TRANSIT, SHOPPING and all amenities. Price for quick sale!!!
    31 days
    |
    8
    |
    1
    |

    Zillow last checked:

    Listing updated:

    Listed by:

    Patrick C Au,

    Century 21 Masters

    Source: RAE,MLS®#: E4493237MLS Logo

      Facts & features

      Interior

      Bedrooms & bathrooms
      • Bedrooms: 2
      • Bathrooms: 2
      • Full bathrooms: 2
      Primary bedroom
      • Level: Main
      Heating
      • Baseboard, Natural Gas
      Appliances
      • Included: Dishwasher-Built-In, Dryer, Exhaust Fan, Refrigerator, Electric Stove, Washer
      Features
      • Storage
      • Flooring: Carpet, Linoleum
      • Windows: Window Coverings, Vinyl Windows
      • Basement: None, No Basement
      Interior area
      • Total structure area: 753
      • Total interior livable area: 753.48 sqft

      Property

      Parking
      • Parking features: Heated Garage, Underground, Guest, Parking-Visitor, Garage Control
      Features
      • Levels: Single Level Apartment,1
      • Exterior features: Landscaped, Playground Nearby
      • Fencing: Fenced
      Lot
      • Features: Near Golf Course, Landscaped, Playground Nearby, Near Public Transit, Shopping Nearby, Golf Nearby, Public Transportation
      Details
      • Other equipment: Intercom

      Construction

      Type & style
      • Home type: Apartment
      • Property subtype: Apartment, Lowrise Apartment
      • Attached to another structure: Yes
      Materials
      • Foundation: Concrete Perimeter
      • Roof: Asphalt
      Condition
      • Year built: 2012

      Community & HOA

      Community
      • Features: Intercom, Storage-In-Suite
      • Security: Smoke Detector(s), Secured Garage/Parking, Fire Sprinkler System, Detectors Smoke, Secured Parking, Sprinkler System-Fire
      HOA
      • Has HOA: Yes
      • Services included: Caretaker, Exterior Maintenance, Heat, Insur. for Common Areas, Janitorial Common Areas, Landscape/Snow Removal, Parking, Professional Management, Reserve Fund Contribution, Utilities Common Areas, Water/Sewer
      Location
      • Region: Edmonton

      Financial & listing details

      • Price per square foot: C$244/sqft
      • Date on market: 6/12/2026
      • Ownership: Private
      Patrick C Au

      Patrick C Au

      By pressing Contact Agent, you agree that the real estate professional identified above may call/text you about your search, which may involve use of automated means and pre-recorded/artificial voices. You don't need to consent as a condition of buying any property, goods, or services. Message/data rates may apply. You also agree to our Terms of Use. Zillow does not endorse any real estate professionals. We may share information about your recent and future site activity with your agent to help them understand what you're looking for in a home.

        Price history

        Price history is unavailable.

        Public tax history

        Tax history is unavailable.

        Climate risks

        Neighborhood: Hertiage Valley

        Getting around

        58 / 100
        Somewhat Walkable
        67 / 100
        Bikeable

        Nearby schools

        GreatSchools rating

        No schools nearby

        We couldn't find any schools near this home.

        Similar homes