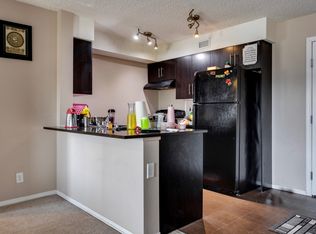
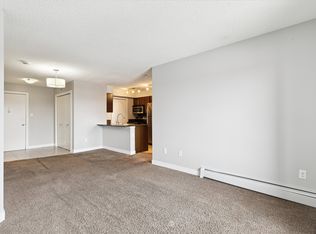
*** TOP FLOOR AT HERITAGE LANDING IN RUTHERFORD *** Bright 1-Bed, 1-Bath condo w/ open-concept layout • LIVING & DINING: Bright, spacious area w/ great natural light • KITCHEN: Functional layout w/ ample counter space & breakfast bar • SUITE EXTRAS: Private top-floor balcony, full 4-piece bath & in-suite laundry • PARKING: Titled underground heated stall • CONDO FEE SAVINGS: Low $271.23/mo fee INCLUDES heat, water & sewer/wastewater • TRANSIT: ETS bus stop right outside w/ direct route to Century Park LRT • CONVENIENCE: Brand-new retail plaza right next door • SCHOOLS: 3-4 mins to Dr. Anne Anderson High School & nearby K-9 schools • NEARBY: Heritage Valley Town Centre & Blackmud Creek ravine trails • COMMUTE: Easy access to James Mowatt Trail, Ellerslie Rd, QE2 & Anthony Henday Drive • Exceptional turn-key property for first-time buyers, students, or investors!
For sale
C$124,900
11804 22nd Ave SW #409, Edmonton, AB T6W 2A2
1beds
513sqft
Apartment, Lowrise Apartment
Built in 2011
-- sqft lot
$-- Zestimate®
C$243/sqft
C$-- HOA
What's special
Open-concept layoutGreat natural lightAmple counter spaceBreakfast barPrivate top-floor balconyIn-suite laundry
- 54 days
- 44
- 9
Zillow last checked:
Listing updated:
Listed by:
Andy Maan,
Royal Lepage Magna
Source: RAE,MLS®#: E4502773
Facts & features
Interior
Bedrooms & bathrooms
- Bedrooms: 1
- Bathrooms: 1
- Full bathrooms: 1
Primary bedroom
- Level: Main
Heating
- Baseboard, Natural Gas
Cooling
- Air Conditioner
Appliances
- Included: Dishwasher-Built-In, Microwave Hood Fan, Refrigerator, Washer/Dryer Stacked, Electric Stove
Features
- Flooring: Carpet
- Basement: None, No Basement
Interior area
- Total structure area: 513
- Total interior livable area: 513.66 sqft
Video & virtual tour
Property
Parking
- Parking features: Heated Garage, Underground, Guest, Parking-Visitor
Features
- Levels: Single Level Apartment,1
- Exterior features: Playground Nearby
Lot
- Features: Airport Nearby, Flat Site, Near Golf Course, Playground Nearby, Near Public Transit, Schools, Shopping Nearby, Golf Nearby, Public Transportation
Details
- Other equipment: Intercom
Construction
Type & style
- Home type: Apartment
- Property subtype: Apartment, Lowrise Apartment
- Attached to another structure: Yes
Materials
- Foundation: Concrete Perimeter
- Roof: Asphalt
Condition
- Year built: 2011
Community & HOA
Community
- Features: Intercom
- Security: Security Door
HOA
- Has HOA: Yes
- Services included: Exterior Maintenance, Heat, Insur. for Common Areas, Parking, Professional Management, Reserve Fund Contribution, Utilities Common Areas, Water/Sewer
Location
- Region: Edmonton
Financial & listing details
- Price per square foot: C$243/sqft
- Date on market: 8/7/2026
- Ownership: Private
Price history
Price history is unavailable.
Public tax history
Tax history is unavailable.
Climate risks
Neighborhood: Hertiage Valley
Nearby schools
GreatSchools rating
No schools nearby
We couldn't find any schools near this home.

Similar homes
- C$135,9001 bd1 ba512 sqftHeritage Landing, Edmonton, AB T6W 2A2For Sale
 MLS ID #E4506344, Jason A Thomas, Royal Lepage Summit Realty. RAE
 - C$147,0001 bd1 ba516 sqftHeritage Landing, Edmonton, AB T6W 2A2For Sale
 MLS ID #E4492278, Taminder S Sahota, MaxWell Polaris. RAE
 - C$149,9901 bd1 ba512 sqftHeritage Landing, Edmonton, AB T6W 2A2For Sale
 MLS ID #E4491883, Akhshat Sareen, Century 21 Quantum Realty. RAE
 - C$149,9992 bd1 ba572 sqftRutherford Landing, Edmonton, AB T6W 2X9For Sale
 MLS ID #E4507079, Paul S Lamba, MaxWell Polaris. RAE
