
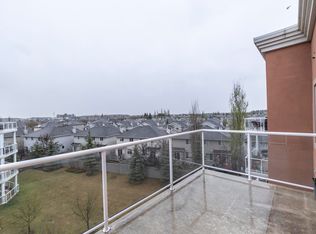
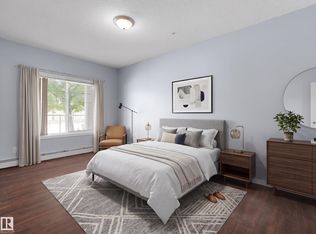
Picture your Tuesday morning: coffee in hand, stepping onto your private balcony as the sun rises through the privacy of the trees outside your unit. This main floor condo in Macewan Gardens lives bigger than its square footage suggests, with 9' ceilings that flood the space with south facing light. Your bedroom features hardwood floors and a convenient walk-through closet connecting directly to the bathroom (no more morning hallway shuffle). The kitchen's GRANITE counters will see plenty of meal prep, and IN-SUITE LAUNDRY means no more elevator rides with your hamper. UNDERGROUND PARKING keeps your car happy year-round, while the building's GYM takes the "should I work out?" debate off the table. ALL UTILITIES and amenities are bundled into your condo fees, simplifying budgets and life admin. The bus stops right outside when you need it, shops and services are minutes away, and that neighboring park? It's your backyard now. PETS WELCOME. Ready to move in and start your next chapter.
For sale
C$160,900
226 Macewan Rd SW #111, Edmonton, AB T6W 0C5
1beds
649sqft
Apartment, Lowrise Apartment
Built in 2005
-- sqft lot
$-- Zestimate®
C$248/sqft
C$-- HOA
What's special
Private balconySouth facing lightHardwood floorsGranite countersIn-suite laundryUnderground parking
- 17 days
- 7
- 0
Zillow last checked:
Listing updated:
Listed by:
Keri A Harstad,
MaxWell Devonshire Realty,
Erika Sanderson,
MaxWell Devonshire Realty
Source: RAE,MLS®#: E4506275
Facts & features
Interior
Bedrooms & bathrooms
- Bedrooms: 1
- Bathrooms: 1
- Full bathrooms: 1
Primary bedroom
- Level: Main
Heating
- Baseboard, Hot Water, Natural Gas
Appliances
- Included: Dishwasher-Built-In, Dryer, Microwave Hood Fan, Refrigerator, Electric Stove, Washer
Features
- Ceiling 9 ft., No Animal Home, No Smoking Home
- Flooring: Ceramic Tile, Hardwood, Laminate Flooring
- Windows: Window Coverings, Vinyl Windows
- Basement: None, No Basement
Interior area
- Total structure area: 649
- Total interior livable area: 649.61 sqft
Video & virtual tour
Property
Parking
- Total spaces: 1
- Parking features: Heated Garage, Parkade, Underground, Guest, Parking-Visitor
Features
- Levels: Single Level Apartment,1
- Exterior features: Playground Nearby
Lot
- Features: Playground Nearby, Near Public Transit, Shopping Nearby, Public Transportation
Construction
Type & style
- Home type: Apartment
- Property subtype: Apartment, Lowrise Apartment
- Attached to another structure: Yes
Materials
- Foundation: Concrete Perimeter
- Roof: Asphalt,EPDM Membrane
Condition
- Year built: 2005
Community & HOA
Community
- Features: Ceiling 9 ft., Fitness Center, No Animal Home, No Smoking Home, Exercise Room
- Security: Secured Garage/Parking, Fire Sprinkler System, Secured Parking, Sprinkler System-Fire
HOA
- Has HOA: Yes
- Amenities included: Recreation Facility
- Services included: Electricity, Exterior Maintenance, Heat, Insur. for Common Areas, Landscape/Snow Removal, Parking, Professional Management, Reserve Fund Contribution, Water/Sewer
Location
- Region: Edmonton
Financial & listing details
- Price per square foot: C$248/sqft
- Date on market: 8/31/2026
- Ownership: Private
Price history
Price history is unavailable.
Public tax history
Tax history is unavailable.
Climate risks
Neighborhood: Hertiage Valley
Nearby schools
GreatSchools rating
No schools nearby
We couldn't find any schools near this home.
- C$179,9002 bd2 ba899 sqft226 Macewan Rd SW #205, Edmonton, AB T6W0C5For Sale

- C$165,9001 bd1 ba619 sqft226 Macewan Rd SW #314, Edmonton, AB T6W0C5For Sale

- C$229,0002 bd2 ba890 sqft226 Macewan Rd SW #117, Edmonton, AB T6W0C5For Sale

- C$--2 bd2 ba900 sqft226 Macewan Rd SW #1A, Edmonton, AB T6W0C5Off Market
Similar homes
- C$199,9002 bd2 ba891 sqftMacewan Gardens II, Edmonton, AB T6W 0C4For Sale
 MLS ID #E4508841, Damon P Enns, RE/MAX Elite. RAE
 - C$178,9002 bd2 ba790 sqftMacewan Village, Edmonton, AB T6W 1N2For Sale
 MLS ID #E4502915, Ian S Kondics, RE/MAX PREFERRED CHOICE. RAE
 - C$147,9001 bd1 ba597 sqftRutherford Village, Edmonton, AB T6W 1S9For Sale
 MLS ID #E4502257, Francis Fan, MaxWell Polaris. RAE
 - C$189,9002 bd2 ba962 sqftMacewan Gardens II, Edmonton, AB T6W 0C4For Sale
 MLS ID #E4497576, Paras Baveja, MaxWell Polaris. RAE
