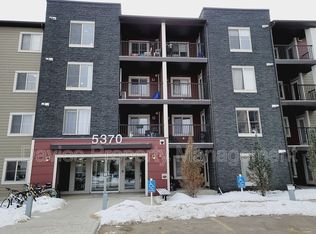
Welcome to Creekwood Landing I in the highly sought-after community of Chappelle! This 2-bedroom, 2-bathroom condo is perfect for first-time buyers, downsizers, or investors looking for exceptional value in Southwest Edmonton. Featuring new flooring, fresh paint, granite countertops throughout, stainless steel appliances, and convenient in-suite laundry, this well-appointed unit offers both style and functionality. Enjoy your own private patio backing onto green space for added privacy and relaxation. The thoughtful layout includes two full 4-piece bathrooms and 2 bedrooms (situated on opposite sides of the unit), ideal for roommates, guests or a home office. Located close to great schools, shopping, public transportation, walking trails, and all amenities, this move-in ready condo offers comfortable living in a fantastic location!!
For sale
C$167,000
5370 Chappelle Rd SW #123, Edmonton, AB T6W 3L5
2beds
710sqft
Apartment, Lowrise Apartment
Built in 2016
-- sqft lot
$-- Zestimate®
C$235/sqft
C$-- HOA
What's special
New flooringFresh paintGranite countertops throughoutStainless steel appliancesConvenient in-suite laundry
- 113 days
- 5
- 0
Zillow last checked:
Listing updated:
Listed by:
Geoff Gold,
Century 21 All Stars Realty Ltd
Source: RAE,MLS®#: E4490401
Facts & features
Interior
Bedrooms & bathrooms
- Bedrooms: 2
- Bathrooms: 2
- Full bathrooms: 2
Primary bedroom
- Level: Main
Heating
- Baseboard, Hot Water, Natural Gas
Appliances
- Included: Dishwasher-Built-In, Exhaust Fan, Refrigerator, Washer/Dryer Stacked, Electric Stove
Features
- Flooring: Laminate Flooring
- Basement: None, No Basement
Interior area
- Total structure area: 710
- Total interior livable area: 710.42 sqft
Property
Parking
- Parking features: Stall, Guest, Parking-Visitor
Features
- Levels: Single Level Apartment,4
- Exterior features: Landscaped, Playground Nearby
Lot
- Size: 771 Square Feet
- Features: Near Golf Course, Landscaped, Level, Playground Nearby, Near Public Transit, Schools, Shopping Nearby, Golf Nearby, Public Transportation
- Topography: Level
Construction
Type & style
- Home type: Apartment
- Property subtype: Apartment, Lowrise Apartment
- Attached to another structure: Yes
Materials
- Foundation: Concrete Perimeter
- Roof: Asphalt
Condition
- Year built: 2016
Community & HOA
HOA
- Has HOA: Yes
- Services included: Exterior Maintenance, Heat, Insur. for Common Areas, Janitorial Common Areas, Reserve Fund Contribution, Utilities Common Areas, Water/Sewer, Amenities w/HOA
Location
- Region: Edmonton
Financial & listing details
- Price per square foot: C$235/sqft
- Date on market: 5/28/2026
- Ownership: Private
Price history
Price history is unavailable.
Public tax history
Tax history is unavailable.
Climate risks
Neighborhood: Hertiage Valley
Nearby schools
GreatSchools rating
No schools nearby
We couldn't find any schools near this home.
- C$--2 bd1 ba693 sqft5370 Chappelle Rd SW #113, Edmonton, AB T6W3L5Off Market
- C$150,0002 bd1 ba678 sqft5370 Chappelle Rd SW #110, Edmonton, AB T6W3L5For Sale

- C$166,5002 bd2 ba692 sqft5370 Chappelle Rd SW #120, Edmonton, AB T6W3L5For Sale

- C$150,0002 bd1 ba678 sqft5370 Chappelle Rd SW #210, Edmonton, AB T6W3L5For Sale
Similar homes
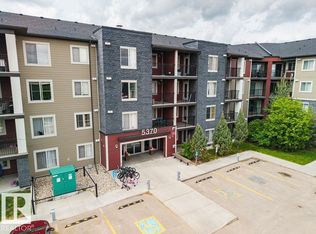
- C$150,0002 bd1 ba678 sqftCreekwood Landing I, Edmonton, AB T6W 3L5For SaleMLS ID #E4493320, Geoff Gold, Century 21 All Stars Realty Ltd. RAE
- C$169,4002 bd2 ba835 sqftPark Place Terwillegar Terrace, Edmonton, AB T6R 0N2For Sale
 MLS ID #E4507721, Jill Micklich, Rimrock Real Estate. RAE
 - C$216,0002 bd2 ba1k sqftCreekwood Landing I, Edmonton, AB T6W 3L5For Sale
 MLS ID #E4500412, Prabin Shrestha, Royal LePage Noralta Real Estate. RAE
 - C$168,0002 bd1 ba702 sqftHeritage Valley Station, Edmonton, AB T6W 3L6For Sale
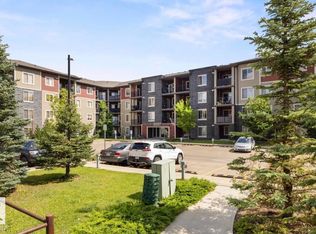 MLS ID #E4496600, Aakansha Sharma, Nationwide Realty Corp. RAE
