Move right into this immaculate, beautifully maintained 2-bedroom, 2 full-bath condo in the highly desirable community of South Terwillegar — a prime location just minutes from everyday amenities, excellent schools, and quick access to Anthony Henday Drive for effortless commuting. Perfect for first-time buyers, investors, or downsizers, this freshly painted 2nd-floor unit offers immediate possession and a bright, inviting layout with stylish flooring throughout. The functional kitchen features stainless steel appliances, rich mahogany cabinetry, and plenty of workspace, while the spacious design includes in-suite laundry, generous storage, and custom window coverings for added comfort and convenience. Enjoy the bonus of a heated underground parking stall plus reasonable condo fees that include heat and water — exceptional value in one of southwest Edmonton’s most sought-after communities.
For sale
C$199,900
7327 S Terwillegar Dr #7226, Edmonton, AB T6R 0M1
2beds
856sqft
Apartment, Lowrise Apartment
Built in 2007
-- sqft lot
$-- Zestimate®
C$233/sqft
C$-- HOA
What's special
Bright inviting layoutStylish flooring throughoutFunctional kitchenStainless steel appliancesRich mahogany cabinetryPlenty of workspaceSpacious design
- 101 days |
- 4 |
- 0 |
Zillow last checked:
Listing updated:
Listed by:
Faisal Rajan,
MaxWell Progressive
Source: RAE,MLS®#: E4484863
Facts & features
Interior
Bedrooms & bathrooms
- Bedrooms: 2
- Bathrooms: 2
- Full bathrooms: 2
Primary bedroom
- Level: Main
Heating
- Hot Water, Natural Gas
Appliances
- Included: Dishwasher-Built-In, Exhaust Fan, Refrigerator, Washer/Dryer Stacked, Electric Stove
Features
- Flooring: Carpet, Linoleum, Vinyl Plank
- Basement: None, No Basement
Interior area
- Total structure area: 856
- Total interior livable area: 856.38 sqft
Video & virtual tour
Property
Parking
- Parking features: Underground
Features
- Levels: Single Level Apartment,1
- Exterior features: Playground Nearby
Lot
- Features: Airport Nearby, Near Golf Course, Playground Nearby, Near Public Transit, Schools, Shopping Nearby, See Remarks, Golf Nearby, Public Transportation
Construction
Type & style
- Home type: Apartment
- Property subtype: Apartment, Lowrise Apartment
- Attached to another structure: Yes
Materials
- Foundation: Concrete Perimeter
- Roof: Asphalt
Condition
- Year built: 2007
Community & HOA
Community
- Features: See Remarks
HOA
- Has HOA: Yes
- Services included: Exterior Maintenance, Insur. for Common Areas, Janitorial Common Areas, Landscape/Snow Removal, Parking, Professional Management, Reserve Fund Contribution, Water/Sewer
Location
- Region: Edmonton
Financial & listing details
- Price per square foot: C$233/sqft
- Date on market: 4/30/2026
- Ownership: Private
F
Faisal Rajan
By pressing Contact Agent, you agree that the real estate professional identified above may call/text you about your search, which may involve use of automated means and pre-recorded/artificial voices. You don't need to consent as a condition of buying any property, goods, or services. Message/data rates may apply. You also agree to our Terms of Use. Zillow does not endorse any real estate professionals. We may share information about your recent and future site activity with your agent to help them understand what you're looking for in a home.
Price history
Price history is unavailable.
Public tax history
Tax history is unavailable.
Climate risks
Neighborhood: Terwillegar Heights
Nearby schools
GreatSchools rating
No schools nearby
We couldn't find any schools near this home.
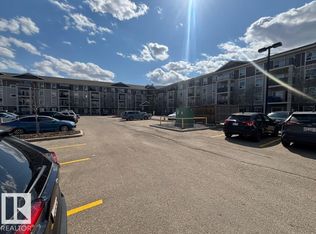
- C$179,9002 bd2 ba838 sqft7331 S Terwillegar Dr NW #6120, Edmonton, AB T6R0M1For Sale
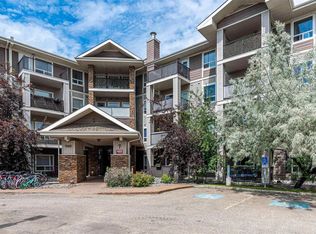
- C$244,0002 bd2 ba1k sqft7327 S Terwillegar Dr #7224, Edmonton, AB T6R0M1For Sale
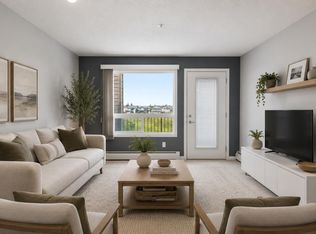
- C$215,0002 bd2 ba877 sqft7327 S Terwillegar Dr #7319, Edmonton, AB T6R0M1For Sale
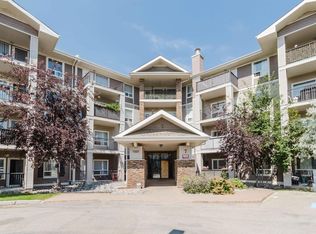
- C$157,0001 bd1 ba655 sqft7327 S Terwillegar Dr NW #7306, Edmonton, AB T6R0M1For Sale
- C$229,9002 bd2 ba1k sqft7327 S Terwillegar Dr #7123, Edmonton, AB T6R0M1For Sale
- C$232,9002 bd2 ba1k sqft7327 S Terwillegar Dr #7124, Edmonton, AB T6R0M1For Sale
- C$152,9001 bd1 ba657 sqft7327 S Terwillegar Dr #7206, Edmonton, AB T6R0M1For Sale
- C$316,9003 bd3 ba1.7k sqft7293 S Terwillegar Dr NW #16, Edmonton, AB T6R0N5For Sale
Similar homes
- C$199,0002 bd2 ba834 sqftPark Place South Terwillegar, Edmonton, AB T6R 0M1For Sale
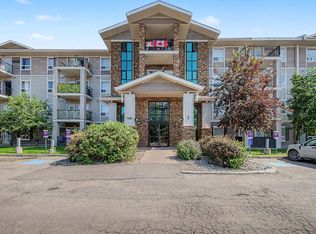 MLS ID #E4500039, Pearl Douglas, Sable Realty. RAE
 - C$199,9992 bd2 ba858 sqftPark Place South Terwillegar, Edmonton, AB T6R 0M1For Sale
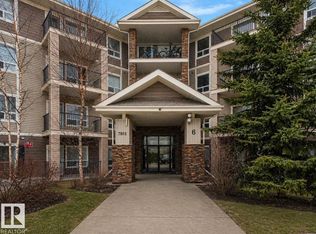 MLS ID #E4484943, Michael Pino, RE/MAX Elite. RAE
 - C$179,0002 bd2 ba833 sqftPark Place South Terwillegar, Edmonton, AB T6R 0M1For Sale
 MLS ID #E4487355, Steve Chun, RE/MAX Elite. RAE
 - C$185,0002 bd2 ba720 sqftMacTaggart Ridge Gate, Edmonton, AB T6R 0W3For Sale
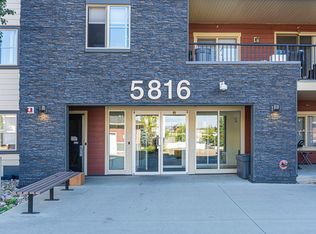 MLS ID #E4502516, Pinder Dhindsa, Century 21 Leading. RAE
 - C$231,0002 bd2 ba979 sqftPark Place South Terwillegar, Edmonton, AB T6R 0M1For SaleMLS ID #E4497074, Dragic Janjic, REMAX River City. RAE
- C$199,9002 bd2 ba762 sqftMacTaggart Ridge Gate, Edmonton, AB T6R 0W3For SaleMLS ID #E4497153, Brian R Ray, Exp Realty. RAE
- C$189,0002 bd2 ba756 sqftMacTaggart Ridge Gate, Edmonton, AB T6R 0W3For SaleMLS ID #E4500958, Chun Yuan, Initia Property Management. RAE
- C$239,9002 bd2 ba968 sqftMacTaggart Ridge Gate, Edmonton, AB T6R 0W3For SaleMLS ID #E4502427, Tiebo Cai, Century 21 Masters. RAE
- C$204,9002 bd2 ba1.1k sqftOspin Terrace, Edmonton, AB T6R 0R6For SaleMLS ID #E4477623, Kamran Amjad, MaxWell Progressive. RAE
- C$178,9002 bd2 ba790 sqftMacewan Village, Edmonton, AB T6W 1N2For SaleMLS ID #E4502915, Ian S Kondics, RE/MAX PREFERRED CHOICE. RAE
- C$200,0002 bd2 ba858 sqftWindermere Village, Edmonton, AB T6W 2C3For SaleMLS ID #E4493374, Dave Cousins, REMAX River City. RAE
- C$199,9002 bd2 ba797 sqftWindermere Village, Edmonton, AB T6W 2C3For SaleMLS ID #E4494552, . Daljeet Singh, Nationwide Realty Corp. RAE
- C$214,9002 bd2 ba1.1k sqftOspin Terrace, Edmonton, AB T6R 0R6For SaleMLS ID #E4475019, Kamran Amjad, MaxWell Progressive. RAE
- C$199,5002 bd2 ba785 sqftElements At Windermere, Edmonton, AB T6W 2P2For SaleMLS ID #E4498460, Joseph Yisak, MaxWell Devonshire Realty. RAE
- C$189,9002 bd2 ba770 sqftRutherford Landing, Edmonton, AB T6W 2X9For SaleMLS ID #E4501335, Amit Patel, MaxWell Polaris. RAE
- C$199,9002 bd2 ba919 sqftHeritage Landing, Edmonton, AB T6W 2A2For SaleMLS ID #E4497111, Christy M Cantera, Real Broker. RAE
- C$195,0002 bd2 ba776 sqftRutherford Village, Edmonton, AB T6W 1T3For SaleMLS ID #E4494663, Ryan R Lauber, RE/MAX Elite. RAE
- C$190,0002 bd2 ba886 sqftMacewan Village, Edmonton, AB T6W 1N3For SaleMLS ID #E4491567, Natalie M MacQuarrie, Royal LePage Premier Real Estate. RAE
- C$149,9001 bd1 ba631 sqftPark Place South Terwillegar, Edmonton, AB T6R 0M1For SaleMLS ID #E4500052, Fan Yang, Mozaic Realty Group. RAE
- C$204,9002 bd2 ba840 sqftHeritage Landing, Edmonton, AB T6W 2A2For SaleMLS ID #E4493286, Ash H Somani, RE/MAX Rental Advisors. RAE
