This bright and spacious 1,070 sq. ft. corner unit features two bedrooms and two bathrooms in a practical, open-concept layout designed for everyday comfort. South-facing windows flood the main living areas with natural light, while an oversized balcony provides the perfect spot to relax or entertain. The home also includes in-suite laundry and two titled parking stalls—one underground and one surface. Situated in the heart of Terwillegar, this property is within walking distance of parks, shops, cafés, public transit, and the recreation centre, with quick access to Anthony Henday Drive. Offering exceptional convenience and lifestyle appeal – perfect for first-time buyers, downsizers, or investors looking for a low-maintenance lifestyle!
For sale
C$244,000
7327 S Terwillegar Dr #7224, Edmonton, AB T6R 0M1
2beds
1,071sqft
Apartment, Lowrise Apartment
Built in 2007
-- sqft lot
$-- Zestimate®
C$228/sqft
C$-- HOA
What's special
Practical open-concept layoutIn-suite laundry
- 67 days |
- 2 |
- 0 |
Zillow last checked:
Listing updated:
Listed by:
Fan Yang,
Mozaic Realty Group,
Qingbin Li,
Mozaic Realty Group
Source: RAE,MLS®#: E4492737
Facts & features
Interior
Bedrooms & bathrooms
- Bedrooms: 2
- Bathrooms: 2
- Full bathrooms: 2
Primary bedroom
- Level: Main
Heating
- Hot Water, Natural Gas
Appliances
- Included: Dishwasher-Built-In, Dryer, Exhaust Fan, Refrigerator, Electric Stove, Washer
Features
- Flooring: Carpet, Linoleum
- Basement: None, No Basement
Interior area
- Total structure area: 1,071
- Total interior livable area: 1,071 sqft
Property
Parking
- Parking features: Heated Garage, Stall, Underground, See Remarks
Features
- Levels: Single Level Apartment,1
- Pool features: Community, Public Swimming Pool
- Fencing: Fenced
Lot
- Features: Near Public Transit, Schools, Shopping Nearby, See Remarks, Public Transportation
Details
- Other equipment: Intercom
Construction
Type & style
- Home type: Apartment
- Property subtype: Apartment, Lowrise Apartment
- Attached to another structure: Yes
Materials
- Foundation: Concrete Perimeter
- Roof: Asphalt
Condition
- Year built: 2007
Community & HOA
Community
- Features: Intercom, See Remarks
- Security: Secured Garage/Parking, Secured Parking
HOA
- Has HOA: Yes
- Services included: Exterior Maintenance, Heat, Insur. for Common Areas, Professional Management, Reserve Fund Contribution, Utilities Common Areas, Water/Sewer, See Remarks
Location
- Region: Edmonton
Financial & listing details
- Price per square foot: C$228/sqft
- Date on market: 6/10/2026
- Ownership: Private
Price history
Price history is unavailable.
Public tax history
Tax history is unavailable.
Climate risks
Neighborhood: Terwillegar Heights
Nearby schools
GreatSchools rating
No schools nearby
We couldn't find any schools near this home.
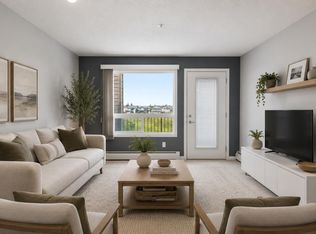
- C$215,0002 bd2 ba877 sqft7327 S Terwillegar Dr #7319, Edmonton, AB T6R0M1For Sale
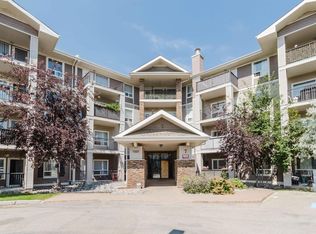
- C$157,0001 bd1 ba655 sqft7327 S Terwillegar Dr NW #7306, Edmonton, AB T6R0M1For Sale
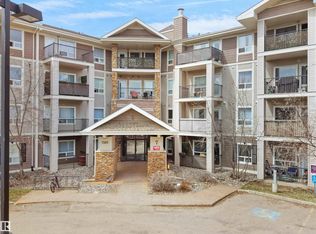
- C$229,9002 bd2 ba1k sqft7327 S Terwillegar Dr #7123, Edmonton, AB T6R0M1For Sale
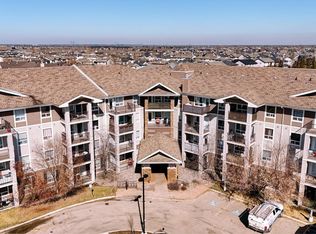
- C$199,9002 bd2 ba856 sqft7327 S Terwillegar Dr #7226, Edmonton, AB T6R0M1For Sale
- C$179,9002 bd2 ba838 sqft7331 S Terwillegar Dr NW #6120, Edmonton, AB T6R0M1For Sale
- C$232,9002 bd2 ba1k sqft7327 S Terwillegar Dr #7124, Edmonton, AB T6R0M1For Sale
- C$316,9003 bd3 ba1.7k sqft7293 S Terwillegar Dr NW #16, Edmonton, AB T6R0N5For Sale
- C$152,9001 bd1 ba657 sqft7327 S Terwillegar Dr #7206, Edmonton, AB T6R0M1For Sale
Similar homes
- C$231,0002 bd2 ba979 sqftPark Place South Terwillegar, Edmonton, AB T6R 0M1For Sale
 MLS ID #E4497074, Dragic Janjic, REMAX River City. RAE
 - C$229,9002 bd2 ba1k sqftPark Place South Terwillegar, Edmonton, AB T6R 0M1For SaleMLS ID #E4486948, Shiv Kher, MaxWell Polaris. RAE
- C$199,9002 bd2 ba1k sqftPark Place Terwillegar Terrace, Edmonton, AB T6R 0N3For Sale
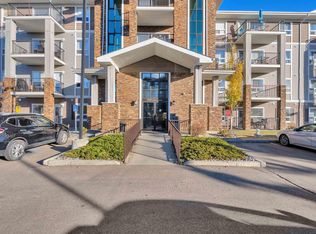 MLS ID #E4504036, . Armanpreet Singh, LPT Realty. RAE
 - C$239,0002 bd2 ba968 sqftMacTaggart Ridge Gate, Edmonton, AB T6R 0W3For Sale
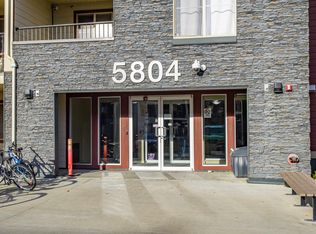 MLS ID #E4465225, Zamir Hussain, Century 21 All Stars Realty Ltd. RAE
 - C$199,9002 bd2 ba866 sqftPark Place Terwillegar Terrace, Edmonton, AB T6R 0N3For SaleMLS ID #E4490265, Jogy Mathew, MaxWell Devonshire Realty. RAE
- C$250,0002 bd2 ba1k sqftEssence at Windermere South, Edmonton, AB T6W 3E4For SaleMLS ID #E4501970, Christy M Cantera, Real Broker. RAE
- C$224,9002 bd2 ba858 sqftPark Place South Hamptons, Edmonton, AB T6M 0J4For SaleMLS ID #E4503545, Tomas P Nguyen, Exp Realty. RAE
- C$219,0002 bd2 ba930 sqftInfusion, Edmonton, AB T6W 0J4For SaleMLS ID #E4489325, Patricia Grover, RE/MAX Excellence. RAE
- C$245,0002 bd2 ba876 sqftRutherford Gate, Edmonton, AB T6W 2A9For SaleMLS ID #E4497315, Justin Tazi, Exp Realty. RAE
- C$185,0002 bd2 ba720 sqftMacTaggart Ridge Gate, Edmonton, AB T6R 0W3For SaleMLS ID #E4502516, Pinder Dhindsa, Century 21 Leading. RAE
- C$225,0002 bd2 ba1.1k sqftRutherford Village, Edmonton, AB T6W 1T1For SaleMLS ID #E4501737, Anna Kreamer, Real Broker. RAE
- C$219,9002 bd2 ba1k sqftHeritage Valley Station, Edmonton, AB T6W 3L9For SaleMLS ID #E4502880, Sasa Livancic, MaxWell Progressive. RAE
- C$245,0002 bd2 ba853 sqftSouthwinds in Summerside, Edmonton, AB T6X 0Z4For SaleMLS ID #E4500083, Fan Yang, Mozaic Realty Group. RAE
- C$250,0002 bd2 ba1k sqftSienna Point, Edmonton, AB T6L 7E7For SaleMLS ID #E4500189, Richard B Wallman, RE/MAX Real Estate. RAE
- C$235,0002 bd2 ba982 sqftPark Place South Hamptons, Edmonton, AB T6M 0J4For SaleMLS ID #E4495102, Nikola Jankovic, Exp Realty. RAE
- C$209,5002 bd2 ba821 sqftTerra Sol Court, Edmonton, AB T5T 3X8For SaleMLS ID #E4503855, Dan Walsh, Lux Real Estate Inc. RAE
- C$149,9001 bd1 ba631 sqftPark Place South Terwillegar, Edmonton, AB T6R 0M1For SaleMLS ID #E4500052, Fan Yang, Mozaic Realty Group. RAE
- C$220,0002 bd2 ba863 sqftPark Place South Hamptons, Edmonton, AB T6M 0J4For SaleMLS ID #E4502417, Tracy Candray, Exp Realty. RAE
- C$225,0002 bd2 ba938 sqftVillage On The Park, Edmonton, AB T6T 0H1For SaleMLS ID #E4503204, Randi Lindroth, Real Broker. RAE
- C$152,9001 bd1 ba657 sqftPark Place South Terwillegar, Edmonton, AB T6R 0M1For SaleMLS ID #E4501492, Tanya Fowler, 2% Realty Pro. RAE
