Welcome home to this bright 2 bedroom, 2 bath condo in the desirable community of South Terwillegar. This move-in-ready unit offers a functional open-concept layout designed for comfortable modern living. The kitchen overlooks the spacious living and dining areas, creating a seamless flow that is perfect for both everyday living and entertaining. Large windows throughout the home allow for an abundance of natural light, enhancing the open and inviting feel. Both bedrooms are generously sized, including a private primary suite complete with its own ensuite bathroom for added comfort and convenience. Ideally located directly across from a park and within walking distance to restaurants, grocery stores, banking, coffee shops, and all essential amenities. Enjoy quick and easy access to both Whitemud Drive and Anthony Henday, making commuting across the city simple and efficient. An excellent opportunity for first-time buyers, downsizers, or investors seeking a well-connected South Edmonton location!
For sale
C$215,000
7327 S Terwillegar Dr #7319, Edmonton, AB T6R 0M1
2beds
877sqft
Apartment, Lowrise Apartment
Built in 2007
-- sqft lot
$-- Zestimate®
C$245/sqft
C$-- HOA
What's special
Functional open-concept layoutAbundance of natural lightOpen and inviting feel
- 34 days |
- 6 |
- 0 |
Zillow last checked:
Listing updated:
Listed by:
Rachel S Fung,
MaxWell Polaris
Source: RAE,MLS®#: E4497096
Facts & features
Interior
Bedrooms & bathrooms
- Bedrooms: 2
- Bathrooms: 2
- Full bathrooms: 2
Primary bedroom
- Level: Main
Heating
- Baseboard, Natural Gas, Water
Appliances
- Included: Dishwasher-Built-In, Exhaust Fan, Refrigerator, Washer/Dryer Stacked, Electric Stove
Features
- Flooring: Carpet, Linoleum
- Windows: Window Coverings
- Basement: None, No Basement
Interior area
- Total structure area: 877
- Total interior livable area: 877.27 sqft
Video & virtual tour
Property
Parking
- Parking features: Stall, Underground, Guest, Parking-Visitor
Features
- Levels: Single Level Apartment,1
- Exterior features: Playground Nearby
Lot
- Size: 989 Square Feet
- Features: Playground Nearby, Near Public Transit, Schools, Shopping Nearby, See Remarks, Public Transportation
Construction
Type & style
- Home type: Apartment
- Property subtype: Apartment, Lowrise Apartment
- Attached to another structure: Yes
Materials
- Foundation: Concrete Perimeter
- Roof: Asphalt
Condition
- Year built: 2007
Community & HOA
Community
- Features: See Remarks
- Security: Security Door
HOA
- Has HOA: Yes
- Services included: Exterior Maintenance, Heat, Insur. for Common Areas, Professional Management, Reserve Fund Contribution, Water/Sewer
Location
- Region: Edmonton
Financial & listing details
- Price per square foot: C$245/sqft
- Date on market: 7/4/2026
- Ownership: Private
R
Rachel S Fung
By pressing Contact Agent, you agree that the real estate professional identified above may call/text you about your search, which may involve use of automated means and pre-recorded/artificial voices. You don't need to consent as a condition of buying any property, goods, or services. Message/data rates may apply. You also agree to our Terms of Use. Zillow does not endorse any real estate professionals. We may share information about your recent and future site activity with your agent to help them understand what you're looking for in a home.
Price history
Price history is unavailable.
Public tax history
Tax history is unavailable.
Climate risks
Neighborhood: Terwillegar Heights
Nearby schools
GreatSchools rating
No schools nearby
We couldn't find any schools near this home.
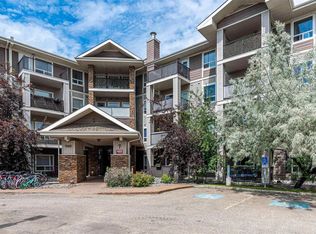
- C$244,0002 bd2 ba1k sqft7327 S Terwillegar Dr #7224, Edmonton, AB T6R0M1For Sale
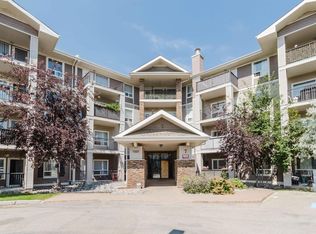
- C$157,0001 bd1 ba655 sqft7327 S Terwillegar Dr NW #7306, Edmonton, AB T6R0M1For Sale
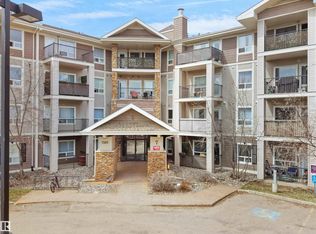
- C$229,9002 bd2 ba1k sqft7327 S Terwillegar Dr #7123, Edmonton, AB T6R0M1For Sale
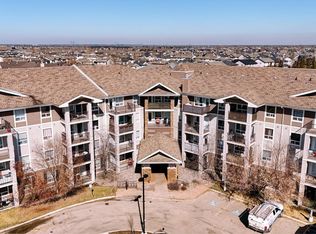
- C$199,9002 bd2 ba856 sqft7327 S Terwillegar Dr #7226, Edmonton, AB T6R0M1For Sale
- C$179,9002 bd2 ba838 sqft7331 S Terwillegar Dr NW #6120, Edmonton, AB T6R0M1For Sale
- C$232,9002 bd2 ba1k sqft7327 S Terwillegar Dr #7124, Edmonton, AB T6R0M1For Sale
- C$316,9003 bd3 ba1.7k sqft7293 S Terwillegar Dr NW #16, Edmonton, AB T6R0N5For Sale
- C$152,9001 bd1 ba657 sqft7327 S Terwillegar Dr #7206, Edmonton, AB T6R0M1For Sale
Similar homes
- C$199,9992 bd2 ba858 sqftPark Place South Terwillegar, Edmonton, AB T6R 0M1For Sale
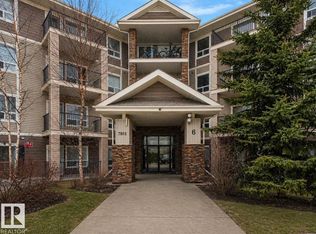 MLS ID #E4484943, Michael Pino, RE/MAX Elite. RAE
 - C$199,9902 bd2 ba828 sqftPark Place Terwillegar Terrace, Edmonton, AB T6R 0N4For Sale
 MLS ID #E4500843, Yifei Zhang, Homes & Gardens Real Estate Limited. RAE
 - C$215,0003 bd2 ba837 sqftMacTaggart Ridge Gate, Edmonton, AB T6R 0W3For Sale
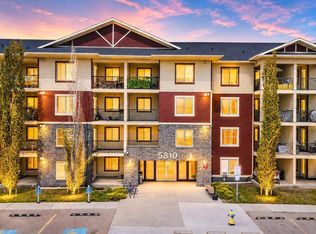 MLS ID #E4489952, Akash Mehta, MaxWell Polaris. RAE
 - C$224,9002 bd2 ba968 sqftMacewan Gardens II, Edmonton, AB T6W 0C4For Sale
 MLS ID #E4502296, Cody Stanlow, Exp Realty. RAE
 - C$219,9003 bd2 ba933 sqftMacTaggart Ridge Gate, Edmonton, AB T6R 0W3For SaleMLS ID #E4489663, Amy Long, Real Broker. RAE
- C$197,5002 bd2 ba773 sqftMacTaggart Ridge Gate, Edmonton, AB T6R 0W3For SaleMLS ID #E4501178, Paul S Lamba, MaxWell Polaris. RAE
- C$199,9002 bd2 ba866 sqftPark Place Terwillegar Terrace, Edmonton, AB T6R 0N3For SaleMLS ID #E4490265, Jogy Mathew, MaxWell Devonshire Realty. RAE
- C$199,9002 bd2 ba759 sqftRutherford Landing, Edmonton, AB T6W 2Y1For SaleMLS ID #E4502051, Gurpreet S Ghatehora, E4 Realty. RAE
- C$188,5552 bd2 ba1k sqftOspin Terrace, Edmonton, AB T6R 0R6For SaleMLS ID #E4498097, Mashal Vazir Muhammad, Exp Realty. RAE
- C$219,0002 bd2 ba930 sqftInfusion, Edmonton, AB T6W 0J4For SaleMLS ID #E4489325, Patricia Grover, RE/MAX Excellence. RAE
- C$199,9002 bd2 ba887 sqftOspin Terrace, Edmonton, AB T6R 0R6For SaleMLS ID #E4493026, Sherri Smyth, RE/MAX Excellence. RAE
- C$199,9002 bd2 ba1k sqftCalifornian Meadowlark, Edmonton, AB T5R 1Y6For SaleMLS ID #E4502258, Melinda N Chisholm, RE/MAX Elite. RAE
- C$199,9002 bd2 ba797 sqftWindermere Village, Edmonton, AB T6W 2C3For SaleMLS ID #E4494552, . Daljeet Singh, Nationwide Realty Corp. RAE
- C$213,0002 bd2 ba820 sqftRutherford Landing, Edmonton, AB T6W 2X9For SaleMLS ID #E4489838, Ryan P Dutka, REMAX River City. RAE
- C$189,9002 bd2 ba799 sqftWindermere Village, Edmonton, AB T6W 2C3For SaleMLS ID #E4491111, Don McKay, Royal LePage Prestige Realty. RAE
- C$200,0002 bd2 ba858 sqftWindermere Village, Edmonton, AB T6W 2C3For SaleMLS ID #E4493374, Dave Cousins, REMAX River City. RAE
- C$250,0002 bd2 ba1k sqftEssence at Windermere South, Edmonton, AB T6W 3E4For SaleMLS ID #E4501970, Christy M Cantera, Real Broker. RAE
- C$229,9002 bd2 ba972 sqftHeritage Landing, Edmonton, AB T6W 2A2For SaleMLS ID #E4496099, Kevin B Doyle, RE/MAX Elite. RAE
- C$200,0002 bd2 ba784 sqftL'Attitude Studios, Edmonton, AB T6W 2Z9For SaleMLS ID #E4489282, Arvin Guillermo, Exp Realty. RAE
- C$189,9002 bd2 ba770 sqftRutherford Landing, Edmonton, AB T6W 2X9For SaleMLS ID #E4501335, Amit Patel, MaxWell Polaris. RAE
