Discover exceptional space and comfort in this spacious 3 bedroom townhouse offering over 1,700 sq. ft. in the desirable South Terwillegar community. Nestled within a quiet, well maintained complex with easy access to Anthony Henday Drive and Whitemud Drive, this beautifully appointed home features a bright open concept family, dining, and kitchen area with a cozy gas fireplace, abundant cabinetry, and generous counter space. Enjoy your private balcony, perfect for morning coffee or summer BBQs. Upstairs offers an impressive primary retreat with a walk in closet, vaulted ceiling, and 4 piece ensuite, plus two generously sized bedrooms and another full bathroom. Complete with an attached single garage, driveway parking, condo fees including heat and water, this home is ideal for professionals, growing families, or investors seeking a quality investment in South Terwillegar.
For sale
C$316,900
7293 S Terwillegar Dr NW #16, Edmonton, AB T6R 0N5
3beds
1,727sqft
Townhouse
Built in 2007
1,804 Square Feet Lot
$-- Zestimate®
C$183/sqft
C$-- HOA
What's special
Cozy gas fireplaceAbundant cabinetryGenerous counter spacePrivate balconyImpressive primary retreatWalk in closetVaulted ceiling
- 29 days |
- 32 |
- 2 |
Zillow last checked:
Listing updated:
Listed by:
Brad W Agnew,
MaxWell Reliant Realty
Source: RAE,MLS®#: E4499377
Facts & features
Interior
Bedrooms & bathrooms
- Bedrooms: 3
- Bathrooms: 3
- Full bathrooms: 2
- 1/2 bathrooms: 1
Primary bedroom
- Level: Upper
Family room
- Level: Main
- Area: 246.38
- Dimensions: 12.7 x 19.4
Heating
- Forced Air-1, Natural Gas
Appliances
- Included: Dishwasher-Built-In, Dryer, Microwave Hood Fan, Refrigerator, Electric Stove, Washer
Features
- Ceiling 9 ft., Closet Organizers, No Smoking Home
- Flooring: Carpet, Ceramic Tile, Laminate Flooring
- Windows: Window Coverings
- Basement: None, No Basement
Interior area
- Total structure area: 1,727
- Total interior livable area: 1,727 sqft
Video & virtual tour
Property
Parking
- Total spaces: 2
- Parking features: Single Garage Attached, Guest, Parking-Visitor
- Attached garage spaces: 1
Features
- Levels: 3 Storey,3
- Patio & porch: Deck
- Exterior features: Landscaped, Playground Nearby
Lot
- Size: 1,804 Square Feet
- Features: Landscaped, Playground Nearby, Near Public Transit, Schools, Shopping Nearby, Public Transportation
Construction
Type & style
- Home type: Townhouse
- Property subtype: Townhouse
Materials
- Foundation: Concrete Perimeter
- Roof: Asphalt
Condition
- Year built: 2007
Community & HOA
Community
- Features: Ceiling 9 ft., Closet Organizers, Deck, No Smoking Home
- Security: Smoke Detector(s), Detectors Smoke
HOA
- Has HOA: Yes
- Services included: Exterior Maintenance, Heat, Insur. for Common Areas, Landscape/Snow Removal, Professional Management, Reserve Fund Contribution, Water/Sewer
Location
- Region: Edmonton
Financial & listing details
- Price per square foot: C$183/sqft
- Date on market: 7/17/2026
- Ownership: Private
Price history
Price history is unavailable.
Public tax history
Tax history is unavailable.
Climate risks
Neighborhood: Terwillegar Heights
Nearby schools
GreatSchools rating
No schools nearby
We couldn't find any schools near this home.
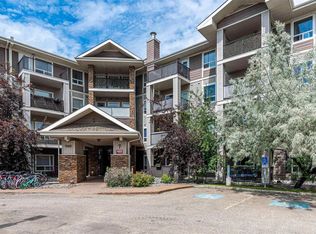
- C$244,0002 bd2 ba1k sqft7327 S Terwillegar Dr #7224, Edmonton, AB T6R0M1For Sale
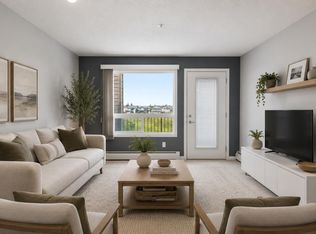
- C$215,0002 bd2 ba877 sqft7327 S Terwillegar Dr #7319, Edmonton, AB T6R0M1For Sale
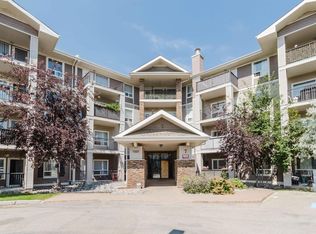
- C$157,0001 bd1 ba655 sqft7327 S Terwillegar Dr NW #7306, Edmonton, AB T6R0M1For Sale
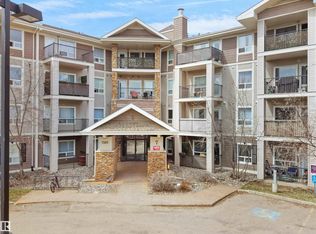
- C$229,9002 bd2 ba1k sqft7327 S Terwillegar Dr #7123, Edmonton, AB T6R0M1For Sale
- C$339,9003 bd3 ba1.2k sqft7289 S Terwillegar Dr NW #13, Edmonton, AB T6R0N5For Sale
- C$199,9002 bd2 ba856 sqft7327 S Terwillegar Dr #7226, Edmonton, AB T6R0M1For Sale
- C$179,9002 bd2 ba838 sqft7331 S Terwillegar Dr NW #6120, Edmonton, AB T6R0M1For Sale
- C$329,9003 bd3 ba1.2k sqft7289 S Terwillegar Dr NW #18, Edmonton, AB T6R0N5For Sale
Similar homes
- C$329,9003 bd3 ba1.2k sqftSouth Terwillegar Village, Edmonton, AB T6R 0N5For Sale
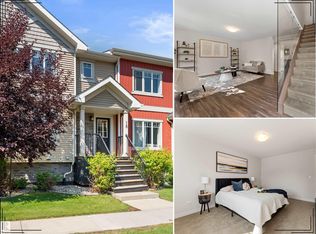 MLS ID #E4501228, Mina D Gayed, Real Broker. RAE
 - C$314,9992 bd3 ba1.3k sqftSouth Terwillegar Village, Edmonton, AB T6R 0N5For Sale
 MLS ID #E4494226, Crystal Quan, Real Broker. RAE
 - C$319,9002 bd2 ba975 sqftWaterstone, Edmonton, AB T6R 0S4For Sale
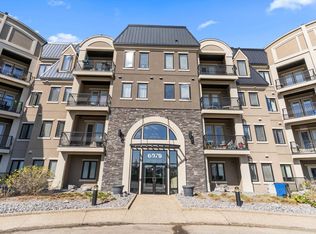 MLS ID #E4503565, Thomas B Scott, REMAX River City. RAE
 - C$325,0003 bd3 ba1.3k sqftSolaris, Edmonton, AB T6W 1X4For Sale
 MLS ID #E4501255, Tameka D Ross, Liv Real Estate. RAE
 - C$320,0002 bd3 ba1.4k sqftEve In Ambleside, Edmonton, AB T6W 2C4For SaleMLS ID #E4497340, Allison M Meston, Exp Realty. RAE
- C$324,9003 bd3 ba1.2k sqftVista Pointe, Edmonton, AB T6W 3M4For SaleMLS ID #E4496237, Nathan Lorenz, Real Broker. RAE
- C$337,0004 bd4 ba1.5k sqftRegency At Windermere, Edmonton, AB T6W 2N6For SaleMLS ID #E4496096, Kim D Stubbs, Sotheby's International Realty Canada. RAE
- C$375,0002 bd3 ba1.4k sqftBulyea Landing, Edmonton, AB T6R 0W8For SaleMLS ID #E4503806, Clare Packer, RE/MAX Excellence. RAE
- C$315,0002 bd3 ba1k sqftCanvas Townhouses, Edmonton, AB T6W 3R5For SaleMLS ID #E4497449, Connor A Honey, RE/MAX Excellence. RAE
- C$319,9003 bd3 ba1.5k sqftSouthern Springs, Edmonton, AB T6X 0Y2For SaleMLS ID #E4498090, Shane A Matwie, Century 21 Masters. RAE
- C$294,9003 bd3 ba1.5k sqftSouthern Springs, Edmonton, AB T6X 0Y2For SaleMLS ID #E4502528, Shauna S Ylagan, Lange Realty Ltd. RAE
- C$310,0003 bd3 ba1.4k sqftSouthern Springs, Edmonton, AB T6X 0Y2For SaleMLS ID #E4497150, Sajida Pellegrini, HonestDoor Inc. RAE
- C$299,7772 bd3 ba1.2k sqftMosaic Vista, Edmonton, AB T6W 2K7For SaleMLS ID #E4496338, Sam Deol, Real Broker. RAE
- C$349,9003 bd3 ba1.5k sqftAtria, Edmonton, AB T6W 2P5For SaleMLS ID #E4500495, Ross S Storoshenko, MaxWell Challenge Realty. RAE
- C$309,9002 bd3 ba1.3k sqftSandstone At Walker Lake Station, Edmonton, AB T6X 0P3For SaleMLS ID #E4500594, Cameron W Melville, RE/MAX Real Estate. RAE
- C$309,9003 bd2 ba1k sqftLarkspur Landing, Edmonton, AB T6T 2G9For SaleMLS ID #E4502958, Gurpreet S Ghatehora, E4 Realty. RAE
- C$349,9003 bd3 ba1.5k sqftMuse Townhomes, Edmonton, AB T6W 3W5For SaleMLS ID #E4492124, Michael D Melnychuk, Century 21 All Stars Realty Ltd. RAE
- C$374,9003 bd3 ba1.3k sqftEstates Of Upper Windermere, Edmonton, AB T6W 2B6For SaleMLS ID #E4498364, Rachel S Fung, MaxWell Polaris. RAE
- C$399,9903 bd3 ba1.4k sqftGlenridding Heights, Edmonton, AB T6W 4G7For SaleMLS ID #E4497748, Moe Yassine, Jayman Realty (Edm.) Inc. RAE
- C$289,9003 bd3 ba1.4k sqftVillage De Mirabelle, Beaumont, AB T4X 0A9For SaleMLS ID #E4503778, Cindy G Jackson, MaxWell Challenge Realty. RAE
