CORNER UNIT Townhouse in The Southern Springs complex offering over 1500 SQ FT and a DOUBLE ATTACHED GARAGE - all for under $300,000! Hand chosen by the original owner for its prime location on the perimeter of the complex offering easy parking access & treed views. The main floor features a convenient entry/mudroom with flex space - Perfect for a home office or gym. Up the stairs to the main living space w/ open concept kitchen, dining room, and living room. Nothing beats natural sunlight, and this floor is LOADED WITH WINDOWS on all 3 sides! Deck access is off the kitchen - low maintenance decking + a gas line for BBQ. Up the stairs to 3 bedrooms and 2 baths, plus stacked laundry. The primary bedroom is more than enough room for a KING bed and offers privacy from mature trees. The complex even offers an onsite gym and party room & close to all amenities. Affordable LOW MAINTENANCE living in the wonderful community of Walker Lakes. Condo fees cover exterior maintenance, grass & snow! PETS are OK!
For sale
C$294,900
655 Watt Blvd SW #8, Edmonton, AB T6X 0Y2
3beds
1,524sqft
Townhouse
Built in 2011
1,250 Square Feet Lot
$-- Zestimate®
C$193/sqft
C$-- HOA
What's special
Double attached garageTreed viewsLow maintenance deckingGas line for bbqPrivacy from mature trees
- 1 day |
- 5 |
- 0 |
Zillow last checked:
Listing updated:
Listed by:
Shauna S Ylagan,
Lange Realty Ltd
Source: RAE,MLS®#: E4502528
Facts & features
Interior
Bedrooms & bathrooms
- Bedrooms: 3
- Bathrooms: 3
- Full bathrooms: 2
- 1/2 bathrooms: 1
Primary bedroom
- Level: Upper
Heating
- Forced Air-1, Natural Gas
Appliances
- Included: Dishwasher-Built-In, Microwave Hood Fan, Refrigerator, Washer/Dryer Stacked, Electric Stove
Features
- Flooring: Carpet, Linoleum, Vinyl Plank
- Windows: Window Coverings
- Basement: None, No Basement
Interior area
- Total structure area: 1,524
- Total interior livable area: 1,524 sqft
Property
Parking
- Total spaces: 2
- Parking features: Double Garage Attached
- Attached garage spaces: 2
Features
- Levels: 3 Storey,3
- Patio & porch: Deck
- Exterior features: Landscaped, Playground Nearby
Lot
- Size: 1,250 Square Feet
- Features: Landscaped, Playground Nearby, Near Public Transit, Schools, Shopping Nearby, Public Transportation
Construction
Type & style
- Home type: Townhouse
- Property subtype: Townhouse
Materials
- Foundation: Concrete Perimeter
- Roof: Asphalt
Condition
- Year built: 2011
Community & HOA
Community
- Features: Deck, Party Room, Natural Gas BBQ Hookup
HOA
- Has HOA: Yes
- Services included: Amenities w/Condo, Exterior Maintenance, Insur. for Common Areas, Landscape/Snow Removal, Professional Management, Reserve Fund Contribution
Location
- Region: Edmonton
Financial & listing details
- Price per square foot: C$193/sqft
- Date on market: 8/7/2026
- Ownership: Private
S
Shauna S Ylagan
By pressing Contact Agent, you agree that the real estate professional identified above may call/text you about your search, which may involve use of automated means and pre-recorded/artificial voices. You don't need to consent as a condition of buying any property, goods, or services. Message/data rates may apply. You also agree to our Terms of Use. Zillow does not endorse any real estate professionals. We may share information about your recent and future site activity with your agent to help them understand what you're looking for in a home.
Price history
Price history is unavailable.
Public tax history
Tax history is unavailable.
Climate risks
Neighborhood: Southeast Edmonton
Nearby schools
GreatSchools rating
No schools nearby
We couldn't find any schools near this home.
- C$320,0003 bd3 ba1.2k sqft675 Watt Blvd SW #62, Edmonton, AB T6X0Y2For Sale

- C$564,9984 bd4 ba2k sqft6156 11th Ave SW, Edmonton, AB T6X0M4For Sale
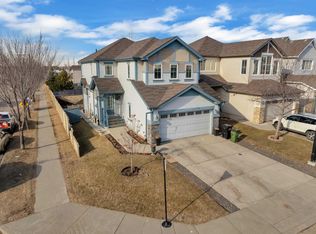
- C$--3 bd3 ba1.4k sqft655 Watt Blvd SW #85, Edmonton, AB T6X0Y2Off Market
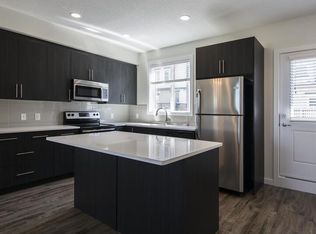
- C$--3 bd3 ba1.6k sqft655 Watt Blvd SW #119, Edmonton, AB T6X0Y2Off Market
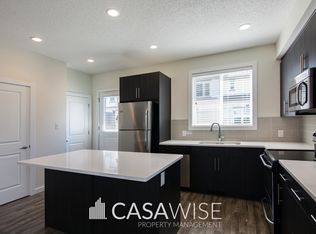
- C$--3 bd3 ba1.4k sqft655 Watt Blvd SW #126, Edmonton, AB T6X0Y2Off Market
- C$--3 bd3 ba-- sqft655 Watt Blvd SW #124, Edmonton, AB T6X0Y2Off Market
- C$1,9253 bd3 ba1.4k sqft655 Watt Blvd SW #127, Edmonton, AB T6X0Y2For Rent
- C$--3 bd3 ba1.6k sqft655 Watt Blvd SW #83, Edmonton, AB T6X0Y2Off Market
Similar homes
- C$295,0002 bd3 ba1.3k sqftVillage At Walker Lake, Edmonton, AB T6X 1Y8For Sale
 MLS ID #E4502726, Megan Prusko, Exp Realty. RAE
 - C$319,9003 bd3 ba1.5k sqftSouthern Springs, Edmonton, AB T6X 0Y2For Sale
 MLS ID #E4498090, Shane A Matwie, Century 21 Masters. RAE
 - C$325,0003 bd3 ba1.3k sqftSouthern Springs, Edmonton, AB T6X 0Y2For Sale
 MLS ID #E4494598, Nicole J Cooper, Royal LePage Noralta Real Estate. RAE
 - C$309,9002 bd3 ba1.3k sqftSandstone At Walker Lake Station, Edmonton, AB T6X 0P3For Sale
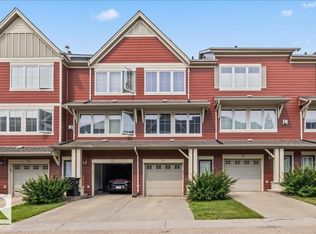 MLS ID #E4500594, Cameron W Melville, RE/MAX Real Estate. RAE
 - C$299,9003 bd4 ba1.4k sqftColony Park, Edmonton, AB T6L 6H5For SaleMLS ID #E4501991, Megan Mohr, RE/MAX Excellence. RAE
- C$299,8002 bd3 ba1.3k sqftVillage At Walker Lake, Edmonton, AB T6X 1Y8For SaleMLS ID #E4499285, Alan H Gee, RE/MAX Excellence. RAE
- C$299,8002 bd3 ba1.3k sqftVillage At Walker Lake, Edmonton, AB T6X 1Y8For SaleMLS ID #E4499284, Alan H Gee, RE/MAX Excellence. RAE
- C$305,0003 bd3 ba1.2k sqftMosaic Summerside, Edmonton, AB T6X 0H4For SaleMLS ID #E4492649, Nooran Ostadeian, RE/MAX Elite. RAE
- C$349,0002 bd3 ba1.6k sqftSouthern Springs, Edmonton, AB T6X 0Y2For SaleMLS ID #E4478942, Brian Tucker, Coldwell Banker Mountain Central. RAE
- C$355,0003 bd3 ba1.5k sqftSandstone At Walker Lake Station, Edmonton, AB T6X 0P3For SaleMLS ID #E4497258, Che Taylor, MaxWell Challenge Realty. RAE
- C$329,9003 bd3 ba1.3k sqftCharlesworth Ellerslie Heights, Edmonton, AB T6X 0W7For SaleMLS ID #E4496204, Sunny Kan, Royal LePage Noralta Real Estate. RAE
- C$333,9003 bd3 ba1.3k sqftCharlesworth Ellerslie Heights, Edmonton, AB T6X 0W7For SaleMLS ID #E4499138, Mary Rose Catindig, MaxWell Challenge Realty. RAE
- C$325,0003 bd3 ba1.3k sqftSolaris, Edmonton, AB T6W 1X4For SaleMLS ID #E4501255, Tameka D Ross, Liv Real Estate. RAE
- C$269,9003 bd2 ba1.2k sqftStonebridge, Edmonton, AB T6X 1G7For SaleMLS ID #E4494464, Bhavya Soni, One Percent Realty. RAE
- C$265,0002 bd3 ba1.2k sqftStonebridge, Edmonton, AB T6X 1G7For SaleMLS ID #E4500282, Robbie Kamaleddine, Real Broker. RAE
- C$309,9002 bd3 ba1.2k sqftMosaic Shores, Edmonton, AB T6X 1R8For SaleMLS ID #E4484851, Bernie Chu, RE/MAX Elite. RAE
- C$284,0002 bd2 ba967 sqftElan Condominiums, Edmonton, AB T6W 2X7For SaleMLS ID #E4502508, John J Jabbour, The Foundry Real Estate Company Ltd. RAE
- C$325,0003 bd3 ba1.3k sqftCarlton Corner, Edmonton, AB T6V 0K4For SaleMLS ID #E4502419, Beverley A Hasinoff, Liv Real Estate. RAE
- C$329,9003 bd3 ba1.3k sqftSouth Terwillegar Village, Edmonton, AB T6R 0N5For SaleMLS ID #E4501228, Mina D Gayed, Real Broker. RAE
- C$325,0003 bd3 ba1.2k sqftRutherford Lane, Edmonton, AB T6W 1W8For SaleMLS ID #E4491774, Steve Chun, RE/MAX Elite. RAE
