Welcome to Carlton, where comfort, style and convenience come together in this beautifully 3-bedroom, 2.5-bath townhouse condo! Offering a spacious and functional layout, this home features an oversized living room with a striking glass feature wall that adds a modern architectural touch. The bright kitchen includes ample cabinetry, a pantry and overlooks the dining area, where patio doors lead to a large balcony—perfect for BBQs, morning coffee or relaxing outdoors. Upstairs, the generous primary suite provides a retreat with its own ensuite and plenty of closet space, two additional bedrooms and a full bath complete the upper level. Enjoy year-round comfort with a new furnace and hot water on demand. The double attached garage offers plenty of room for parking and storage. Located in a small, well-managed complex close to parks, schools, shopping, public transit and quick access to the Anthony Henday, this move-in-ready home is an excellent opportunity for first-time buyers, families or investors.
For sale
C$325,000
13810 166th Ave NW #18, Edmonton, AB T6V 0K4
3beds
1,334sqft
Townhouse
Built in 2013
1,963 Square Feet Lot
$-- Zestimate®
C$244/sqft
C$-- HOA
What's special
Spacious and functional layoutStriking glass feature wallBright kitchenAmple cabinetryDining areaPlenty of closet spaceTwo additional bedrooms
- 1 day |
- 5 |
- 0 |
Zillow last checked:
Listing updated:
Listed by:
Beverley A Hasinoff,
Liv Real Estate
Source: RAE,MLS®#: E4502419
Facts & features
Interior
Bedrooms & bathrooms
- Bedrooms: 3
- Bathrooms: 3
- Full bathrooms: 2
- 1/2 bathrooms: 1
Primary bedroom
- Level: Upper
Heating
- Forced Air-1, Natural Gas
Appliances
- Included: Dishwasher-Built-In, Dryer, Refrigerator, Electric Stove, Washer, Tankless Water Heater
Features
- No Smoking Home
- Flooring: Carpet, Laminate Flooring
- Basement: Full, See Remarks
Interior area
- Total structure area: 1,334
- Total interior livable area: 1,334 sqft
Property
Parking
- Total spaces: 2
- Parking features: Double Garage Attached, Guest, Parking-Visitor, Garage Control, Garage Opener
- Attached garage spaces: 2
Features
- Levels: 2 Storey,2
- Exterior features: Playground Nearby
- Fencing: None,Not Fenced
Lot
- Size: 1,963 Square Feet
- Features: Playground Nearby, Near Public Transit, Schools, Shopping Nearby, Public Transportation
Construction
Type & style
- Home type: Townhouse
- Property subtype: Townhouse
Materials
- Foundation: Concrete Perimeter
- Roof: Asphalt
Condition
- Year built: 2013
Community & HOA
Community
- Features: Hot Water Tankless, No Smoking Home
- Security: Smoke Detector(s), Detectors Smoke
HOA
- Has HOA: Yes
- Services included: Exterior Maintenance, Insur. for Common Areas, Professional Management, Reserve Fund Contribution, Utilities Common Areas
Location
- Region: Edmonton
Financial & listing details
- Price per square foot: C$244/sqft
- Date on market: 8/6/2026
- Ownership: Private
B
Beverley A Hasinoff
By pressing Contact Agent, you agree that the real estate professional identified above may call/text you about your search, which may involve use of automated means and pre-recorded/artificial voices. You don't need to consent as a condition of buying any property, goods, or services. Message/data rates may apply. You also agree to our Terms of Use. Zillow does not endorse any real estate professionals. We may share information about your recent and future site activity with your agent to help them understand what you're looking for in a home.
Price history
Price history is unavailable.
Public tax history
Tax history is unavailable.
Climate risks
Neighborhood: The Palisades
Nearby schools
GreatSchools rating
No schools nearby
We couldn't find any schools near this home.
- C$699,9005 bd4 ba2.5k sqft13703 166th Ave NW, Edmonton, AB T6V0H5For Sale

- C$249,9002 bd2 ba788 sqft504 Albany Way NW #424, Edmonton, AB T6V0L2For Sale
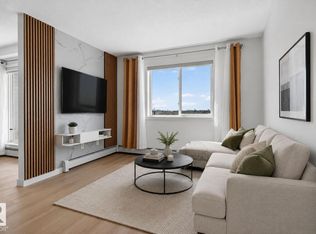
- C$179,0002 bd2 ba713 sqft504 Albany Way NW #226, Edmonton, AB T6V0L2For Sale
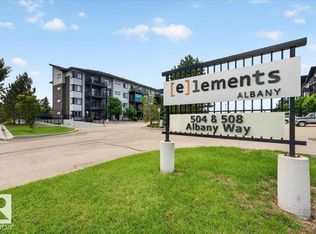
- C$--2 bd2 ba851 sqft504 Albany Way NW, Edmonton, AB T6V0L2Off Market

- C$205,9002 bd2 ba842 sqft508 Albany Way NW #102, Edmonton, AB T6V0L1For Sale
- C$229,9002 bd2 ba813 sqft508 Albany Way NW #408, Edmonton, AB T6V0L1For Sale
- C$234,9002 bd2 ba845 sqft508 Albany Way NW #319, Edmonton, AB T6V0L1For Sale
- C$182,5002 bd2 ba752 sqft508 Albany Way NW #212, Edmonton, AB T6V0L1For Sale
Similar homes
- C$349,9003 bd3 ba1.4k sqftLegacy Pointe, Edmonton, AB T5X 0G9For Sale
 MLS ID #E4502314, Daniel M Israel, Royal Lepage Arteam Realty. RAE
 - C$225,0002 bd3 ba1.2k sqftTuscan Village, Edmonton, AB T6V 0B8For Sale
 MLS ID #E4502550, Rachel S Fung, MaxWell Polaris. RAE
 - C$349,9003 bd3 ba1.4k sqftBelle Rive Landing, Edmonton, AB T5Z 0S2For Sale
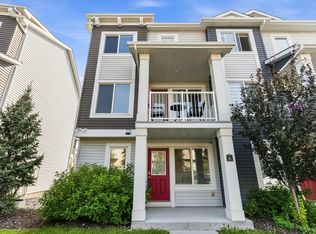 MLS ID #E4500750, Tyler J Ellis, Real Broker. RAE
 - C$229,9003 bd3 ba1.4k sqftTuscan Village, Edmonton, AB T6V 0B8For Sale
 MLS ID #E4501448, Christine Kelly, Exp Realty. RAE
 - C$309,9002 bd3 ba1.2k sqftMosaic Towne Square, Edmonton, AB T6R 0S3For SaleMLS ID #E4502136, Cathy Currie, Century 21 All Stars Realty Ltd. RAE
- C$318,9002 bd3 ba1.1k sqftStarling Landing, Edmonton, AB T5S 0L3For SaleMLS ID #E4499288, Mike Sarnecki, Royal Lepage Arteam Realty. RAE
- C$290,0003 bd3 ba1.2k sqftLakeview Terrace Townhomes, Edmonton, AB T5Z 0J3For SaleMLS ID #E4496390, Crystal Albuquerque Accioly Oliveira, MaxWell Progressive. RAE
- C$329,9003 bd3 ba1.3k sqftSouth Terwillegar Village, Edmonton, AB T6R 0N5For SaleMLS ID #E4501228, Mina D Gayed, Real Broker. RAE
- C$309,0003 bd3 ba1.1k sqftAltitude, Edmonton, AB T5Y 0S8For SaleMLS ID #E4488924, Dina Zejnilovic, Real Broker. RAE
- C$335,0003 bd3 ba1.3k sqftBrintnell Summit, Edmonton, AB T5Y 0V5For SaleMLS ID #E4500482, Taylor J Hack, REMAX River City. RAE
- C$330,0003 bd3 ba1.2k sqftSecord Corners, Edmonton, AB T5T 4P5For SaleMLS ID #E4498482, Kimberly Will, Royal Lepage Arteam Realty. RAE
- C$218,8882 bd3 ba1.3k sqftTuscan Village, Edmonton, AB T6V 0B8For SaleMLS ID #E4500575, Steve W Leddy, RE/MAX Excellence. RAE
- C$399,9003 bd4 ba1.1k sqftNo Name, Edmonton, AB T5B 2V4For SaleMLS ID #E4502167, Kelly L Dann, Blackmore Real Estate. RAE
- C$320,0003 bd3 ba1.2k sqftSouthern Springs, Edmonton, AB T6X 0Y2For SaleMLS ID #E4500178, Gurmeet Sandhu, Royal Lepage Arteam Realty. RAE
- C$284,9992 bd2 ba925 sqftAltius Crystallina, Edmonton, AB T5Z 0P7For SaleMLS ID #E4501716, Harsh Atthi, Royal Lepage Arteam Realty. RAE
- C$348,8003 bd3 ba1.5k sqftDeerridge Est, Saint Albert, AB T8N 6B6For SaleMLS ID #E4496869, Adam J Benke, Real Broker. RAE
- C$334,9003 bd3 ba1.2k sqftVista Pointe, Edmonton, AB T6W 3M4For SaleMLS ID #E4496237, Nathan Lorenz, Real Broker. RAE
- C$450,0003 bd3 ba1.5k sqft10245 152nd St NW, Edmonton, AB T5P 1Y3For SaleMLS ID #E4502446, Beverley A Hasinoff, Liv Real Estate. RAE
- C$424,9003 bd3 ba1.7k sqftThe Strand in Rosenthal, Edmonton, AB T5T 7G5For SaleMLS ID #E4502205, Tim Jeong, REMAX River City. RAE
- C$329,0003 bd3 ba1.3k sqftAltius Graydon Hill, Edmonton, AB T6W 3J5For SaleMLS ID #E4491198, Harinder Batth, MaxWell Polaris. RAE
