Luxury 3 Bedroom 2-Storey Townhome in SECORD is available for quick possession!! Close to schools, shopping and beautiful parks! This home boasts an incredible open concept main floor with large living and dining area! The kitchen is chef's kiss with granite counter tops, beautiful cabinetry, stainless steel appliances, garburator and sit up bar and large patio doors leading to an expansive south deck area! Gorgeous Glass Feature Wall in living area frames the stairs to the second floor where you will find a large primary bedroom with granite countertops, large shower and walk-in closet, two more large bedrooms and a 4-piece bath with granite counters! Say goodbye to shovelling snow and exterior maintenance as this is included in your condo fees! Central Air-Conditioning and double attached heated garage are perfect! Mudroom off the lower garage has loads of storage and your laundry area! A must see!!!~some photos virtually staged.
For sale
C$330,000
9535 217th St NW Unit 81, Edmonton, AB T5T 4P5
3beds
1,259sqft
Townhouse
Built in 2013
2,273 Square Feet Lot
$-- Zestimate®
C$262/sqft
C$-- HOA
What's special
Granite counter topsBeautiful cabinetryStainless steel appliancesSit up barExpansive south deck areaLarge primary bedroomLarge shower
- 11 days |
- 73 |
- 3 |
Zillow last checked:
Listing updated:
Listed by:
Kimberly Will,
Royal Lepage Arteam Realty
Source: RAE,MLS®#: E4498482
Facts & features
Interior
Bedrooms & bathrooms
- Bedrooms: 3
- Bathrooms: 3
- Full bathrooms: 2
- 1/2 bathrooms: 1
Primary bedroom
- Level: Upper
Heating
- Forced Air-1, Natural Gas
Cooling
- Air Conditioner, Air Conditioning-Central
Appliances
- Included: Dishwasher-Built-In, Dryer, Garburator, Microwave Hood Fan, Refrigerator, Electric Stove, Washer
Features
- No Smoking Home
- Flooring: Carpet, Ceramic Tile, Hardwood
- Windows: Window Coverings
- Basement: None, No Basement
Interior area
- Total structure area: 1,259
- Total interior livable area: 1,259 sqft
Property
Parking
- Total spaces: 2
- Parking features: Double Garage Attached, Garage Opener
- Attached garage spaces: 2
Features
- Levels: 2 Storey,3
- Patio & porch: Deck
- Exterior features: Landscaped, Low Maintenance Landscape, Playground Nearby
Lot
- Size: 2,273 Square Feet
- Features: Landscaped, Low Maintenance Landscape, Playground Nearby, Schools, Shopping Nearby
Construction
Type & style
- Home type: Townhouse
- Property subtype: Townhouse
Materials
- Foundation: Concrete Perimeter
- Roof: Asphalt
Condition
- Year built: 2013
Community & HOA
Community
- Features: Deck, No Smoking Home
HOA
- Has HOA: Yes
- Services included: Exterior Maintenance, Insur. for Common Areas, Landscape/Snow Removal, Professional Management, Reserve Fund Contribution, Utilities Common Areas
Location
- Region: Edmonton
Financial & listing details
- Price per square foot: C$262/sqft
- Date on market: 7/13/2026
- Ownership: Private
Kimberly Will
Kimberly Will
By pressing Contact Agent, you agree that the real estate professional identified above may call/text you about your search, which may involve use of automated means and pre-recorded/artificial voices. You don't need to consent as a condition of buying any property, goods, or services. Message/data rates may apply. You also agree to our Terms of Use. Zillow does not endorse any real estate professionals. We may share information about your recent and future site activity with your agent to help them understand what you're looking for in a home.
Price history
Price history is unavailable.
Public tax history
Tax history is unavailable.
Climate risks
Neighborhood: Lewis Farms
Nearby schools
GreatSchools rating
No schools nearby
We couldn't find any schools near this home.
- C$333,9993 bd3 ba1.2k sqft9535 217th St NW #89, Edmonton, AB T5T4P5For Sale

- C$339,0003 bd3 ba1.1k sqft9535 217th St NW #77, Edmonton, AB T5T4P5For Sale
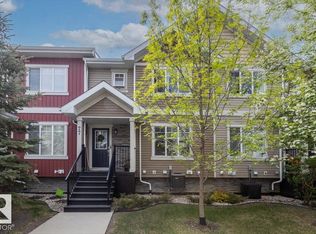
- C$--3 bd3 ba-- sqft9535 217th St NW #55, Edmonton, AB T5T4P5Off Market
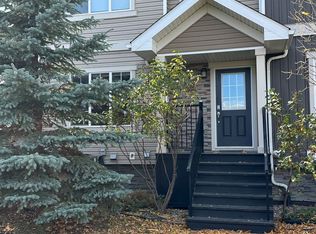
- C$--3 bd3 ba1.3k sqft9535 217th St NW #46, Edmonton, AB T5T4P5Off Market

- C$329,9002 bd3 ba1.3k sqft320 Secord Blvd NW #4, Edmonton, AB T5T7E8For Sale
- C$349,9993 bd3 ba1.3k sqft9535 217th St NW #8, Edmonton, AB T5T4P5For Sale
- C$339,9002 bd3 ba1.3k sqft320 Secord Blvd NW #17, Edmonton, AB T5T7E8For Sale
- C$319,9003 bd3 ba1.4k sqft320 Secord Blvd NW #9, Edmonton, AB T5T7E8For Sale
Similar homes
- C$333,9993 bd3 ba1.2k sqftSecord Corners, Edmonton, AB T5T 4P5For SaleMLS ID #E4497460, Billy M Jomha, RE/MAX Excellence. RAE
- C$329,9002 bd3 ba1.3k sqftSecord Chalet, Edmonton, AB T5T 7E8For Sale
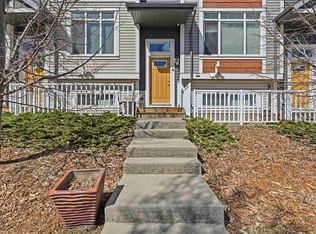 MLS ID #E4486766, Parm Sidhu, RE/MAX Elite. RAE
 - C$339,9002 bd3 ba1.3k sqftSecord Chalet, Edmonton, AB T5T 7E8For Sale
 MLS ID #E4488444, Arvinder S Clair, MaxWell Polaris. RAE
 - C$349,9003 bd3 ba1.2k sqftSecord Promenade, Edmonton, AB T5T 4A4For Sale
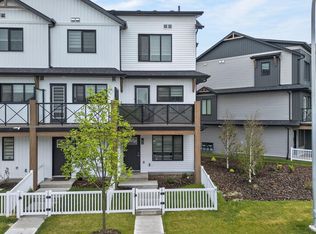 MLS ID #E4491745, Vincenzo C Fiacco, RE/MAX Excellence. RAE
 - C$334,9003 bd3 ba1.3k sqftStarling Landing, Edmonton, AB T5S 0L3For SaleMLS ID #E4493012, Kevin A Machado, RE/MAX Professionals. RAE
- C$308,0002 bd2 ba986 sqftWest Secord, Edmonton, AB T5T 7R9For SaleMLS ID #E4474905, Tim T Ammar, Homes & Gardens Real Estate Limited. RAE
- C$334,9003 bd3 ba1.2k sqftVista Pointe, Edmonton, AB T6W 3M4For SaleMLS ID #E4496237, Nathan Lorenz, Real Broker. RAE
- C$325,0002 bd3 ba1.4k sqftEve In Ambleside, Edmonton, AB T6W 2C4For SaleMLS ID #E4497340, Allison M Meston, Exp Realty. RAE
- C$300,0002 bd3 ba1.1k sqftSandstone At Walker Lake Station, Edmonton, AB T6X 0P3For SaleMLS ID #E4500047, Alison Dowdall, Liv Real Estate. RAE
- C$340,0004 bd4 ba1.5k sqftRegency At Windermere, Edmonton, AB T6W 2N6For SaleMLS ID #E4496096, Kim D Stubbs, Sotheby's International Realty Canada. RAE
- C$319,9003 bd3 ba1.5k sqftSouthern Springs, Edmonton, AB T6X 0Y2For SaleMLS ID #E4498090, Shane A Matwie, Century 21 Masters. RAE
- C$325,0003 bd3 ba1.3k sqftSouthern Springs, Edmonton, AB T6X 0Y2For SaleMLS ID #E4494598, Nicole J Cooper, Royal LePage Noralta Real Estate. RAE
- C$335,0004 bd4 ba1.5k sqftRegency At Windermere, Edmonton, AB T6W 2N6For SaleMLS ID #E4481763, Tao Ji, Century 21 Masters. RAE
- C$325,0003 bd3 ba1.5k sqftMirra At Poplar Lake, Edmonton, AB T5Z 0J2For SaleMLS ID #E4493327, Mitchel Marthinsen, Exp Realty. RAE
- C$310,0003 bd3 ba1.3k sqftClareview Vistas, Edmonton, AB T5Y 0T3For SaleMLS ID #E4497425, Michael Waddell, Real Broker. RAE
- C$315,8003 bd3 ba1.3k sqftMaple Way Gardens, Edmonton, AB T6T 1A5For SaleMLS ID #E4499296, Alan H Gee, RE/MAX Excellence. RAE
- C$299,9002 bd3 ba1.2k sqftMosaic Ridge, Edmonton, AB T6R 0G8For SaleMLS ID #E4498043, Chris Squires, Realty Unleashed Inc. RAE
- C$314,9003 bd3 ba1.4k sqftSouthern Springs, Edmonton, AB T6X 0Y2For SaleMLS ID #E4497150, Sajida Pellegrini, HonestDoor Inc. RAE
- C$315,0002 bd3 ba1.5k sqftEve In Ambleside, Edmonton, AB T6W 2C4For SaleMLS ID #E4490821, Delores Knudsen, RE/MAX Excellence. RAE
- C$344,9003 bd3 ba1.5k sqftVista Pointe, Edmonton, AB T6W 3M4For SaleMLS ID #E4494161, DK S Shittu, LPT Realty. RAE
