Have you been looking for a BEAUTIFUL 3 bedroom END UNIT townhome with 1458sqft of finished living space in Starling with a FULL DOUBLE GARAGE (not tandem), AC, & views onto the GREEN SPACE? You are going to LOVE this place! Make your way through the front door & you are greeted with an abundance of natural light pouring in from your TRIPLE PANE windows. This end unit features 4 extra windows along the side, making it one of the brightest units in the complex! You're main floor boasts plenty of space to relax & entertain. Prepare dinners in your chef's kitchen, complete with upgraded appliances, quartz countertops, & great views. Upstairs you will find 3 good sized bedrooms, including your primary suite that has it's own private 3pc ensuite. A very cool feature about this home is it's mudroom off the full sized double garage. Close to St. Albert, the Henday, the Enjoy Centre, & steps from Lois Hole Provincial Park, the location is AMAZING! Welcome HOME!
For sale
C$334,900
1391 Starling Dr NW #22, Edmonton, AB T5S 0L3
3beds
1,321sqft
Townhouse
Built in 2018
2,318 Square Feet Lot
$-- Zestimate®
C$253/sqft
C$-- HOA
What's special
Abundance of natural lightTriple pane windowsUpgraded appliancesQuartz countertopsGreat views
- 54 days |
- 36 |
- 2 |
Zillow last checked:
Listing updated:
Listed by:
Kevin A Machado,
RE/MAX Professionals
Source: RAE,MLS®#: E4493012
Facts & features
Interior
Bedrooms & bathrooms
- Bedrooms: 3
- Bathrooms: 3
- Full bathrooms: 2
- 1/2 bathrooms: 1
Primary bedroom
- Level: Upper
Heating
- Forced Air-1, Natural Gas
Cooling
- Air Conditioner
Appliances
- Included: Dishwasher-Built-In, Dryer, Microwave Hood Fan, Refrigerator, Electric Stove, Washer
Features
- No Smoking Home
- Flooring: Carpet, Vinyl Plank
- Windows: Window Coverings
- Basement: None, No Basement
Interior area
- Total structure area: 1,321
- Total interior livable area: 1,321 sqft
Video & virtual tour
Property
Parking
- Total spaces: 2
- Parking features: Double Garage Attached, Garage Opener
- Attached garage spaces: 2
Features
- Levels: 3 Storey,3
- Patio & porch: Front Porch
Lot
- Size: 2,318 Square Feet
- Features: Near Golf Course, Shopping Nearby, Golf Nearby
Construction
Type & style
- Home type: Townhouse
- Property subtype: Townhouse
Materials
- Foundation: Concrete Perimeter
- Roof: Asphalt
Condition
- Year built: 2018
Community & HOA
Community
- Features: Front Porch, No Smoking Home
HOA
- Has HOA: Yes
- Services included: Exterior Maintenance, Insur. for Common Areas, Professional Management, Reserve Fund Contribution, Amenities w/HOA
Location
- Region: Edmonton
Financial & listing details
- Price per square foot: C$253/sqft
- Date on market: 6/11/2026
- Ownership: Private
K
Kevin A Machado
By pressing Contact Agent, you agree that the real estate professional identified above may call/text you about your search, which may involve use of automated means and pre-recorded/artificial voices. You don't need to consent as a condition of buying any property, goods, or services. Message/data rates may apply. You also agree to our Terms of Use. Zillow does not endorse any real estate professionals. We may share information about your recent and future site activity with your agent to help them understand what you're looking for in a home.
Price history
Price history is unavailable.
Public tax history
Tax history is unavailable.
Climate risks
Neighborhood: Big Lake
Nearby schools
GreatSchools rating
No schools nearby
We couldn't find any schools near this home.
- C$--2 bd3 ba1.4k sqft1391 Starling Dr NW #73, Edmonton, AB T5S0L3Off Market

- C$--2 bd3 ba-- sqft1391 Starling Dr NW #4, Edmonton, AB T5S0L3Off Market
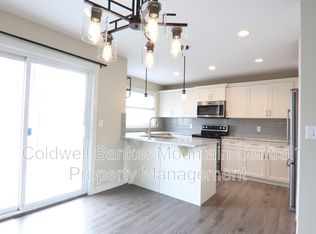
- C$318,9002 bd3 ba1.1k sqft1391 Starling Dr NW #12, Edmonton, AB T5S0L3For Sale

- C$415,0002 bd3 ba1.4k sqft2730 Sparrow Pl NW, Edmonton, AB T5S0J6For Sale
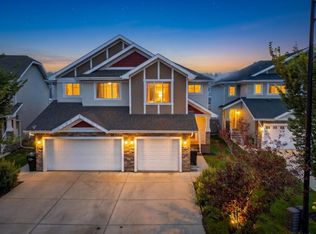
- C$478,8003 bd3 ba1.5k sqft1277 Starling Dr NW, Edmonton, AB T5S0K4For Sale
- C$637,9003 bd3 ba2.2k sqft3895 Robins Cres NW, Edmonton, AB T5S0M8For Sale
- C$959,9006 bd4 ba2.8k sqft1242 Starling Dr NW, Edmonton, AB T5S0K4For Sale
- C$489,8003 bd3 ba1.5k sqft3885 Robins Cres NW, Edmonton, AB T5S0M8For Sale
Similar homes
- C$333,9993 bd3 ba1.2k sqftSecord Corners, Edmonton, AB T5T 4P5For Sale
 MLS ID #E4497460, Billy M Jomha, RE/MAX Excellence. RAE
 - C$330,0003 bd3 ba1.2k sqftSecord Corners, Edmonton, AB T5T 4P5For Sale
 MLS ID #E4498482, Kimberly Will, Royal Lepage Arteam Realty. RAE
 - C$329,8993 bd3 ba1.5k sqftNo Name, Edmonton, AB T5L 0C2For Sale
 MLS ID #E4491280, Haley Streu, MaxWell Polaris. RAE
 - C$334,8002 bd3 ba1.3k sqftAltius Crystallina, Edmonton, AB T5Z 0P7For Sale
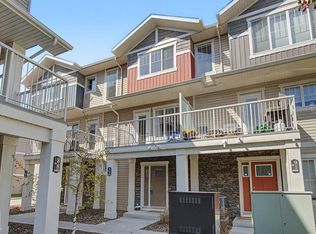 MLS ID #E4501542, Scott Storry, RE/MAX Elite. RAE
 - C$339,9002 bd3 ba1.3k sqftSecord Chalet, Edmonton, AB T5T 7E8For SaleMLS ID #E4488444, Arvinder S Clair, MaxWell Polaris. RAE
- C$329,9003 bd3 ba1.3k sqftSouth Terwillegar Village, Edmonton, AB T6R 0N5For SaleMLS ID #E4501228, Mina D Gayed, Real Broker. RAE
- C$325,0003 bd3 ba1.5k sqftMirra At Poplar Lake, Edmonton, AB T5Z 0J2For SaleMLS ID #E4493327, Mitchel Marthinsen, Exp Realty. RAE
- C$325,0003 bd3 ba1.3k sqftSolaris, Edmonton, AB T6W 1X4For SaleMLS ID #E4501255, Tameka D Ross, Liv Real Estate. RAE
- C$424,9003 bd4 ba1.1k sqft4013 Blackbird Link NW, Edmonton, AB T5S 0K8For SaleMLS ID #E4499325, Matthew J Labas, RE/MAX Professionals. RAE
- C$334,9003 bd3 ba1.2k sqftVista Pointe, Edmonton, AB T6W 3M4For SaleMLS ID #E4496237, Nathan Lorenz, Real Broker. RAE
- C$478,8003 bd3 ba1.5k sqft1277 Starling Dr NW, Edmonton, AB T5S 0K4For SaleMLS ID #E4490632, Pam Haymour, MaxWell Polaris. RAE
- C$344,9003 bd3 ba1.2k sqftCanvas Townhouses, Edmonton, AB T6W 3R5For SaleMLS ID #E4500653, Bernie Chu, RE/MAX Elite. RAE
- C$344,9003 bd3 ba1.5k sqftVista Pointe, Edmonton, AB T6W 3M4For SaleMLS ID #E4494161, DK S Shittu, LPT Realty. RAE
- C$320,0003 bd3 ba1.1k sqftKernohan Ravine, Edmonton, AB T5A 0Z6For SaleMLS ID #E4496603, Amanuel T Chirom, RE/MAX Elite. RAE
- C$343,5003 bd3 ba1.6k sqftPeak 61, Edmonton, AB T6W 3C8For SaleMLS ID #E4493592, Heather J Morris, MORE Real Estate. RAE
- C$345,0003 bd3 ba1.3k sqftCrossroads of Rutherford, Edmonton, AB T6W 2K6For SaleMLS ID #E4497732, Harwinder Brar, MaxWell Polaris. RAE
- C$335,0003 bd3 ba1.1k sqftGrove on 25th, Edmonton, AB T6X 2H1For SaleMLS ID #E4492621, Roohmeet Singh Grewal, Royal Lepage Arteam Realty. RAE
- C$319,9003 bd3 ba1.5k sqftSouthern Springs, Edmonton, AB T6X 0Y2For SaleMLS ID #E4498090, Shane A Matwie, Century 21 Masters. RAE
- C$357,8693 bd3 ba1.6k sqftMuse Townhomes, Edmonton, AB T6W 3W5For SaleMLS ID #E4492684, Kapil Bajaj, MaxWell Polaris. RAE
- C$385,0003 bd3 ba1.4k sqftRenew In Rosenthal, Edmonton, AB T5T 7L1For SaleMLS ID #E4501025, Craig Murray, Century 21 All Stars Realty Ltd. RAE
