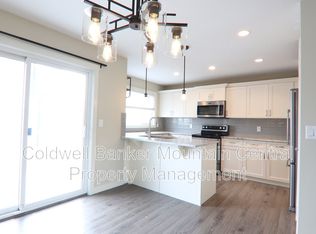
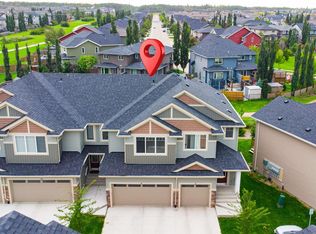
Welcome to effortless living in Starling. Tucked on a quiet cul-de-sac, this former show home half-duplex delivers genuine comfort in a warm, functional space tailored for real life. Rich dark flooring flows through a sun-drenched open layout made for gathering. The kitchen features dark espresso cabinetry, granite countertops, a corner pantry, stainless steel appliances, and a central island where friends love to linger. The dining area leads out to your private patio with a gas line, backing onto a serene, quiet yard, ideal for peaceful mornings and calm evenings away from the noise. Upstairs offers two complete primary suites, each with a private 4-piece ensuite and walk-in closet, plus a bright bonus loft ideal for a home office or cozy retreat, and convenient upper laundry. Complete with an attached garage and unfinished basement ready for your vision, all just steps from walking trails winding through green space and mature trees, a peaceful everyday escape into nature. *some photos virtually staged
For sale
C$389,000
2730 Sparrow Pl NW, Edmonton, AB T5S 0J6
2beds
1,442sqft
Duplex, Half Duplex
Built in 2014
-- sqft lot
$-- Zestimate®
C$270/sqft
C$-- HOA
What's special
Rich dark flooringSun-drenched open layoutGranite countertopsCorner pantryStainless steel appliancesCentral islandConvenient upper laundry
- 89 days
- 13
- 1
Zillow last checked:
Listing updated:
Listed by:
Jeremy L Hickey,
Real Broker,
Deidre B Harrison,
Real Broker
Source: RAE,MLS®#: E4500250
Facts & features
Interior
Bedrooms & bathrooms
- Bedrooms: 2
- Bathrooms: 3
- Full bathrooms: 2
- 1/2 bathrooms: 1
Primary bedroom
- Level: Upper
Heating
- Forced Air-1, Natural Gas
Appliances
- Included: Dishwasher-Built-In, Dryer, Microwave Hood Fan, Refrigerator, Electric Stove, Washer
Features
- Flooring: Carpet, Ceramic Tile, Laminate Flooring
- Windows: Window Coverings
- Basement: Full, Unfinished
Interior area
- Total structure area: 1,442
- Total interior livable area: 1,442 sqft
Property
Parking
- Total spaces: 1
- Parking features: Single Garage Attached, Garage Control, Garage Opener
- Attached garage spaces: 1
Features
- Levels: 2 Storey,2
- Patio & porch: Deck
- Fencing: Fenced
Lot
- Size: 3,055 Square Feet
- Features: Fenced, Flat Site, Schools, Shopping Nearby
Construction
Type & style
- Home type: MultiFamily
- Property subtype: Duplex, Half Duplex
- Attached to another structure: Yes
Materials
- Foundation: Concrete Perimeter
- Roof: Asphalt
Condition
- Year built: 2014
Community & HOA
Community
- Features: Deck
- Security: Carbon Monoxide Detectors, Smoke Detector(s), Detectors Smoke
HOA
- Services included: Amenities w/HOA
Location
- Region: Edmonton
Financial & listing details
- Price per square foot: C$270/sqft
- Date on market: 7/23/2026
- Ownership: Private
Price history
Price history is unavailable.
Public tax history
Tax history is unavailable.
Climate risks
Neighborhood: Big Lake
Nearby schools
GreatSchools rating
No schools nearby
We couldn't find any schools near this home.

Similar homes
- C$379,9002 bd3 ba1.4k sqft1135 177th St SW, Edmonton, AB T6W 1Z9For Sale
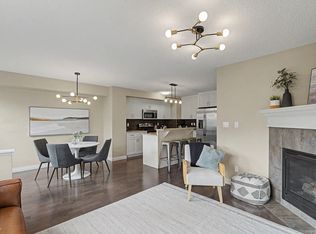 MLS ID #E4513397, Michael R Speers, MaxWell Challenge Realty. RAE
- C$389,9005 bd3 ba1k sqftNo Name, Edmonton, AB T5P 2M5For Sale
 MLS ID #E4511409, Kristi C Robertson, Century 21 Masters. RAE
- C$379,0003 bd3 ba1.4k sqftSkylark 87, Edmonton, AB T5S 0N1For Sale
 MLS ID #E4505094, . Sukhvir Singh, Exp Realty. RAE
- C$435,0003 bd3 ba1.5k sqft12250 173a Ave NW, Edmonton, AB T5X 0K1For Sale
 MLS ID #E4511815, Christie L Bergman, MaxWell Progressive. RAE
