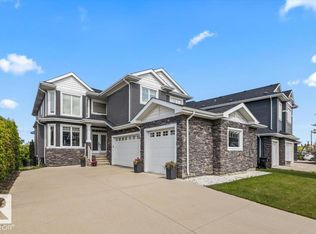
Welcome to 3711 Hummingbird Way in Starling, a quiet and desirable neighborhood surrounded by more than three nearby lakes and ponds. This impressive home offers approximately 3,040 sq. ft. of thoughtfully designed living space, featuring three primary bedrooms, each with its own ensuite, including a convenient main-floor primary bedroom. The main floor boasts a spacious chef’s kitchen, a separate spice kitchen, generous living and dining areas, and an excellent layout for everyday living and entertaining. The three-bedroom legal basement suite currently generates $1,200 per month, with two bedrooms rented and the seller using the third bedroom for storage, offering excellent potential for increased rental income. Enjoy beautiful front and back yards, with the front yard overlooking a pond and green space. Conveniently located close to major roads, this exceptional home is ideal for large or extended families seeking comfort, flexibility, and outstanding space in a peaceful Starling location.
For sale
C$878,800
3711 Hummingbird Way NW, Edmonton, AB T5S 0M9
8beds
3,039sqft
Single Family Residence
Built in 2020
4,463 Square Feet Lot
$-- Zestimate®
C$289/sqft
C$-- HOA
What's special
Convenient main-floor primary bedroomSeparate spice kitchen
- 47 days
- 8
- 3
Zillow last checked:
Listing updated:
Listed by:
Anahid Shahmoradi,
MaxWell Challenge Realty,
Mehrzad Rahmanfard,
MaxWell Challenge Realty
Source: RAE,MLS®#: E4506177
Facts & features
Interior
Bedrooms & bathrooms
- Bedrooms: 8
- Bathrooms: 6
- Full bathrooms: 5
- 1/2 bathrooms: 1
Primary bedroom
- Level: Upper
Family room
- Level: Upper
Heating
- Forced Air-1, Natural Gas
Cooling
- Fan-Ceiling
Appliances
- Included: Exhaust Fan, Electric Cooktop, Electric Stove, Gas Stove, Second Dryer, Second Refrigerator, Second Washer, Second Dishwasher, Second Built In Oven
Features
- No Animal Home, No Smoking Home
- Flooring: Carpet, Ceramic Tile, Vinyl Plank
- Windows: Window Coverings
- Basement: Full, Finished
Interior area
- Total structure area: 3,039
- Total interior livable area: 3,039 sqft
Video & virtual tour
Property
Parking
- Total spaces: 2
- Parking features: Double Garage Attached, Oversized, Garage Control, Garage Opener
- Attached garage spaces: 2
Features
- Levels: 2 Storey,3
- Exterior features: Playground Nearby
- Fencing: Fenced
- Has view: Yes
- View description: Ravine View
- Has water view: Yes
- Water view: Ravine View
Lot
- Size: 4,463 Square Feet
- Features: Playground Nearby
Construction
Type & style
- Home type: SingleFamily
- Property subtype: Single Family Residence
Materials
- Foundation: Concrete Perimeter
- Roof: Asphalt
Condition
- Year built: 2020
Community & HOA
Community
- Features: No Animal Home, No Smoking Home
- Security: Carbon Monoxide Detectors, Smoke Detector(s), Detectors Smoke
Location
- Region: Edmonton
Financial & listing details
- Price per square foot: C$289/sqft
- Date on market: 8/29/2026
- Ownership: Private
Price history
Price history is unavailable.
Public tax history
Tax history is unavailable.
Climate risks
Neighborhood: Big Lake
Nearby schools
GreatSchools rating
No schools nearby
We couldn't find any schools near this home.
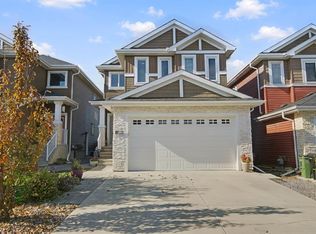
- C$629,8003 bd3 ba2.4k sqft3699 Hummingbird Way NW, Edmonton, AB T5S0L1For Sale

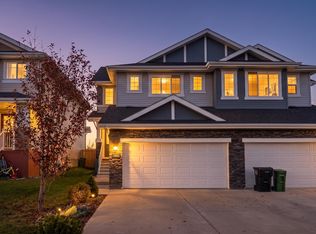
- C$599,9003 bd3 ba2.2k sqft3895 Robins Cres NW, Edmonton, AB T5S0M8For Sale
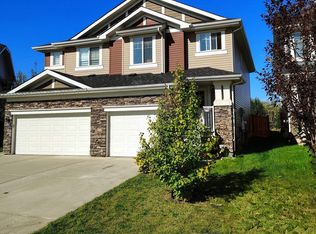
- C$469,9003 bd3 ba1.5k sqft3885 Robins Cres NW, Edmonton, AB T5S0M8For Sale
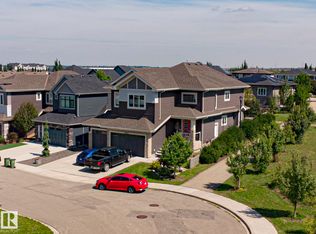
- C$429,9003 bd3 ba1.4k sqft3833 Robins Cres NW, Edmonton, AB T5S0M7For Sale
Similar homes
- C$829,9005 bd4 ba2.6k sqft12801 203rd St NW, Edmonton, AB T5S 0E7For Sale
 MLS ID #E4509209, Bryan E Thomas, RE/MAX Professionals. RAE
 - C$949,9006 bd4 ba2.8k sqft1242 Starling Dr NW, Edmonton, AB T5S 0K4For Sale
 MLS ID #E4499475, Kyle F Vidic, Exp Realty. RAE
 - C$880,7007 bd5 ba3.2k sqft10915 175th Ave NW, Edmonton, AB T5X 0B7For Sale
 MLS ID #E4504013, Suhani Bharwad, Exp Realty. RAE
 - C$738,8885 bd4 ba1.9k sqft2327 Frezenberg Ave NW, Edmonton, AB T5E 4Z1For Sale
 MLS ID #E4513010, Justin E Lafavor, MaxWell Challenge Realty. RAE
