This previous showhome will WOW you with its unique attention to detail and modern touches throughout! Showcasing 2500 ft.² above grade PLUS boasting a fully developed, 2 BEDROOM LEGAL SUITE in the walkout basement …. with its own private entrance! This gorgeous home features loads of upgrades including brick wall fireplace, Central Air, built-In speakers and beautiful light fixtures. The main floor features a huge kitchen with an abundance of cabinetry, soft close drawers, quartz counters and WALK THROUGH PANTRY with “butler” station. The large windows allow for plenty of natural light. Upstairs find 3 large bdrms + a huge BONUS ROOM. The king sized master bedroom features a massive walk in closet and a beautiful ensuite with dual sinks, an elegant tub, free standing double shower, plus separate toilet area. Fully fenced finished back yard. Hawks Ridge is a wonderful secluded community that makes you feel like you live in a quiet small town, yet has quick access to both major freeways.
For sale
C$699,900
223 Hawks Ridge Blvd NW, Edmonton, AB T5S 0M1
5beds
2,464sqft
Single Family Residence
Built in 2015
4,673 Square Feet Lot
$-- Zestimate®
C$284/sqft
C$-- HOA
What's special
Brick wall fireplaceCentral airBuilt-in speakersBeautiful light fixturesSoft close drawersQuartz countersHuge bonus room
- 50 days
- 13
- 0
Zillow last checked:
Listing updated:
Listed by:
Heather M Joyes,
RE/MAX Excellence
Source: RAE,MLS®#: E4502869
Facts & features
Interior
Bedrooms & bathrooms
- Bedrooms: 5
- Bathrooms: 4
- Full bathrooms: 3
- 1/2 bathrooms: 1
Primary bedroom
- Level: Upper
Heating
- Forced Air-2, Natural Gas
Cooling
- Air Conditioning-Central
Appliances
- Included: Dishwasher-Built-In, Microwave Hood Fan, Electric Stove, Gas Stove, Second Dryer, Second Refrigerator, Second Washer, Second Dishwasher
Features
- No Smoking Home
- Flooring: Carpet, Engineered Wood
- Basement: Full, Finished, Walkout Basement, Walkout Basement
- Fireplace features: Gas
Interior area
- Total structure area: 2,464
- Total interior livable area: 2,464 sqft
Property
Parking
- Total spaces: 2
- Parking features: Double Garage Attached, Garage Control, Garage Opener
- Attached garage spaces: 2
Features
- Levels: 2 Storey,3
- Exterior features: Landscaped
- Fencing: Fenced
Lot
- Size: 4,673 Square Feet
- Features: Landscaped
Construction
Type & style
- Home type: SingleFamily
- Property subtype: Single Family Residence
Materials
- Foundation: Concrete Perimeter
- Roof: Asphalt
Condition
- Year built: 2015
Community & HOA
Community
- Features: No Smoking Home, Walkout Basement
Location
- Region: Edmonton
Financial & listing details
- Price per square foot: C$284/sqft
- Date on market: 8/8/2026
- Ownership: Private
Price history
Price history is unavailable.
Public tax history
Tax history is unavailable.
Climate risks
Neighborhood: Big Lake
Nearby schools
GreatSchools rating
No schools nearby
We couldn't find any schools near this home.
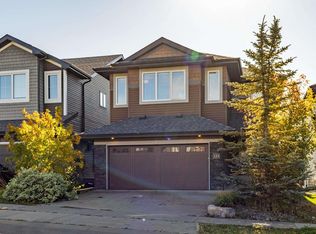
- C$714,9003 bd4 ba2.4k sqft233 Hawks Ridge Blvd NW, Edmonton, AB T5S0M1For Sale
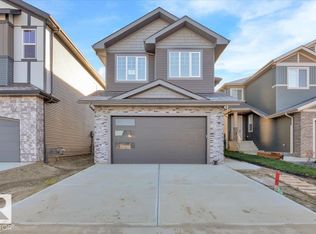
- C$619,9003 bd3 ba2.1k sqft1115 Gyrfalcon Cres NW, Edmonton, AB T5S0S5For Sale
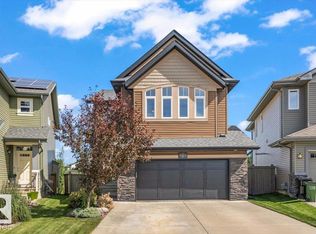
- C$709,9003 bd3 ba2.5k sqft1021 Coopers Hawk Link NW, Edmonton, AB T5S0H7For Sale
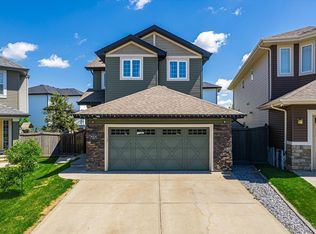
- C$--3 bd4 ba1.7k sqft858 Northern Harrier Ln NW, Edmonton, AB T5S0H5Off Market

Similar homes
- C$639,9004 bd4 ba1.8k sqft913 Goshawk Point NW, Edmonton, AB T5S 0H6For Sale
 MLS ID #E4507632, Rhea Lewis, Real Broker. RAE
 - C$659,9005 bd4 ba2k sqft1368 Siskin Wynd NW, Edmonton, AB T5S 0R3For Sale
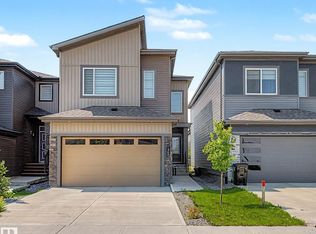 MLS ID #E4502605, Janette Searle, RE/MAX Elite. RAE
 - C$829,9005 bd4 ba2.6k sqft12801 203rd St NW, Edmonton, AB T5S 0E7For Sale
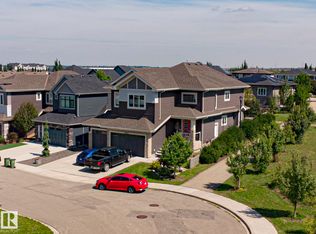 MLS ID #E4509209, Bryan E Thomas, RE/MAX Professionals. RAE
 - C$615,0003 bd3 ba2.1k sqft21035 128th Ave NW, Edmonton, AB T5S 0R5For Sale
 MLS ID #E4500753, Sandy Pon, RE/MAX Excellence. RAE
