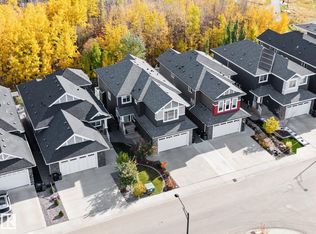
Welcome to this stunning, FULLY FINISHED, 2 storey home tucked away on a QUIET CRESCENT in desirable Hawks Ridge! This beautifully finished home sits on an incredible 10,000+ sqft park like lot BACKING ONTO GREENSPACE, walking trails & a future school site! The MASSIVE SW facing backyard is a rare find, featuring an impressive 2-tier deck & patio, with covered pergola features, perfect for outdoor entertaining and relaxing! Inside, enjoy a bright, spacious main floor with a versatile flex front room, inviting living room with gas fireplace & large windows showcasing the backyard views. The kitchen features ceiling-height cabinetry, SS appliances, granite counts & walk-through pantry. Upstairs offers a generous bonus room w/ vaulted ceilings, convenient laundry and 3 spacious bedrooms, incl. a primary retreat w/ walk-in closet & ensuite w/ corner soaker tub & large 5' shower. The FULLY FINISHED basement adds a family room, 4th bedroom, 3-piece bath & storage room. Complete w/ A/C + a heated garage!
For sale
C$799,900
2080 Redtail Cmn NW, Edmonton, AB T5S 0H4
4beds
2,318sqft
Single Family Residence
Built in 2015
10,597 Square Feet Lot
$-- Zestimate®
C$345/sqft
C$-- HOA
What's special
Quiet crescentMassive sw facing backyardCovered pergola featuresBright spacious main floorVersatile flex front roomSs appliancesWalk-through pantry
- 13 hours
- 3
- 0
Zillow last checked:
Listing updated:
Listed by:
Stefani F Schell,
RE/MAX Elite
Source: RAE,MLS®#: E4516247
Facts & features
Interior
Bedrooms & bathrooms
- Bedrooms: 4
- Bathrooms: 4
- Full bathrooms: 3
- 1/2 bathrooms: 1
Primary bedroom
- Level: Upper
Family room
- Level: Basement
- Area: 257.56
- Dimensions: 13.7 x 18.8
Heating
- Forced Air-1, Natural Gas
Cooling
- Air Conditioner, Air Conditioning-Central
Appliances
- Included: Dishwasher-Built-In, Dryer, Microwave Hood Fan, Refrigerator, Electric Stove, Washer, Gas Water Heater
Features
- Closet Organizers, No Smoking Home, Vaulted Ceiling(s), Kitchen Island
- Flooring: Carpet, Ceramic Tile, Hardwood
- Windows: Vinyl Windows
- Basement: Full, Finished
- Fireplace features: Gas
Interior area
- Total structure area: 2,318
- Total interior livable area: 2,318 sqft
Property
Parking
- Total spaces: 4
- Parking features: Double Garage Attached, Heated Garage, Garage Control, Garage Opener
- Attached garage spaces: 2
Features
- Levels: 2 Storey,3
- Patio & porch: Deck, Front Porch
- Exterior features: Backs Onto Park/Trees, Landscaped, Playground Nearby, Exterior Walls- 2"x6"
Lot
- Size: 10,597 Square Feet
- Features: Backs Onto Park/Trees, Fully Fenced, Near Golf Course, Landscaped, Park/Reserve, Picnic Area, Playground Nearby, Near Public Transit, Shopping Nearby, Golf Nearby, Public Transportation
Details
- Additional structures: Storage Shed
Construction
Type & style
- Home type: SingleFamily
- Property subtype: Single Family Residence
Materials
- Foundation: Concrete Perimeter
- Roof: Asphalt
Condition
- Year built: 2015
Community & HOA
Community
- Features: Closet Organizers, Deck, Exterior Walls- 2"x6", Front Porch, Hot Water Natural Gas, No Smoking Home, Vaulted Ceiling, Natural Gas BBQ Hookup
Location
- Region: Edmonton
Financial & listing details
- Price per square foot: C$345/sqft
- Date on market: 11/12/2026
- Ownership: Private
Price history
Price history is unavailable.
Public tax history
Tax history is unavailable.
Climate risks
Neighborhood: Big Lake
Nearby schools
GreatSchools rating
No schools nearby
We couldn't find any schools near this home.
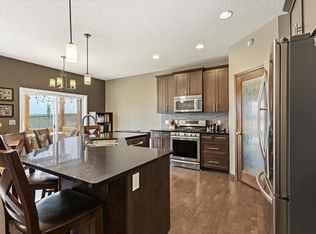
- C$599,9004 bd4 ba1.8k sqft913 Goshawk Point NW, Edmonton, AB T5S0H6For Sale
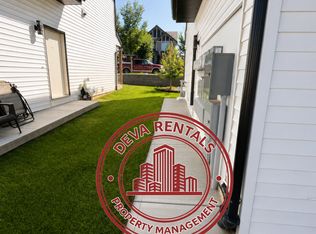
- C$--1 bd1 ba600 sqft130 Hawks Ridge Blvd NW #58, Edmonton, AB T5S0H5Off Market
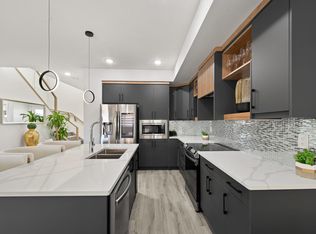
- C$--3 bd3 ba800 sqft130 Hawks Ridge Blvd NW UNIT 15, Edmonton, AB T5S0T2Off Market
- C$--4 bd4 ba-- sqft130 Hawks Ridge Blvd NW #2, Edmonton, AB T5S0T2Off Market
Similar homes
- C$599,9004 bd3 ba2.2k sqft724 Kinglet Blvd NW, Edmonton, AB T5S 0N9For Sale
 MLS ID #E4516263, Clare Packer, RE/MAX Excellence. RAE
- C$749,9005 bd4 ba2.4k sqft223 Hawks Ridge Blvd NW, Edmonton, AB T5S 0M1For Sale
 MLS ID #E4511378, Heather M Joyes, RE/MAX Excellence. RAE
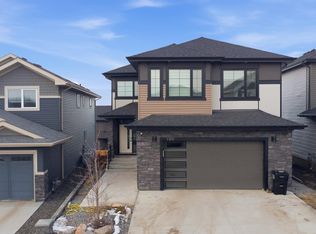
- C$759,0006 bd4 ba2.5k sqft1210 Peregrine Ter NW, Edmonton, AB T5S 0M3For Sale
 MLS ID #E4512706, Bobby S Randhawa, MaxWell Polaris. RAE
- C$799,9005 bd4 ba2.1k sqft3363 Chickadee Dr NW, Edmonton, AB T5S 0K9For Sale
 MLS ID #E4513114, Kevin A Machado, RE/MAX Professionals. RAE
