Welcome to this stunning former show home in Hawks Ridge, offering approx. 2,500 sq. ft. above grade, 3 bedrooms, 4 bathrooms and a fully finished walkout basement. The open-concept main floor features hardwood flooring, upgraded millwork, coffered ceilings and a beautiful stone-faced fireplace and flex room. The chef-inspired kitchen boasts rich cabinetry, a large island with seating, stainless-steel appliances, gas cooktop, built-in oven and microwave, tile backsplash and wine storage. The fully finished basement is made for entertaining with a spacious recreation area and dedicated theatre room featuring tiered seating, built-in speakers, recessed lighting and wall sconces. Upstairs offers 3 spacious bedrooms, bonus room, laundry room. The exterior features mature landscaping, a rear deck, hot tub and double attached garage. A beautifully upgraded home in the desirable Hawks Ridge community!
For sale
C$714,900
233 Hawks Ridge Blvd NW, Edmonton, AB T5S 0M1
3beds
2,489sqft
Single Family Residence
Built in 2015
-- sqft lot
$-- Zestimate®
C$287/sqft
C$-- HOA
What's special
Fully finished walkout basementOpen-concept main floorHardwood flooringUpgraded millworkCoffered ceilingsBeautiful stone-faced fireplaceFlex room
- 7 days
- 21
- 3
Zillow last checked:
Listing updated:
Listed by:
Pep Tavano,
Royal Lepage Arteam Realty
Source: RAE,MLS®#: E4509620
Facts & features
Interior
Bedrooms & bathrooms
- Bedrooms: 3
- Bathrooms: 4
- Full bathrooms: 3
- 1/2 bathrooms: 1
Primary bedroom
- Level: Upper
Heating
- Forced Air-1, Natural Gas
Cooling
- Air Conditioner, Air Conditioning-Central
Appliances
- Included: Dishwasher-Built-In, Dryer, Exhaust Fan, Oven-Built-In, Microwave, Refrigerator, Gas Cooktop, Washer, Gas Water Heater
Features
- Ceiling 9 ft., Closet Organizers, No Animal Home, No Smoking Home, Vaulted Ceiling(s), Central Vacuum, Vacuum System Attachments, Vacuum Systems
- Flooring: Carpet, Ceramic Tile, Hardwood
- Windows: Window Coverings, Vinyl Windows
- Basement: Full, Finished, Walkout Basement, Walkout Basement
- Fireplace features: Gas
Interior area
- Total structure area: 2,489
- Total interior livable area: 2,489 sqft
Video & virtual tour
Property
Parking
- Total spaces: 2
- Parking features: Double Garage Attached, Garage Opener
- Attached garage spaces: 2
Features
- Levels: 2 Storey,3
- Patio & porch: Deck, Patio
- Exterior features: Landscaped, Exterior Walls- 2"x6"
- Spa features: Hot Tub
Lot
- Features: Near Golf Course, Landscaped, Park/Reserve, See Remarks, Golf Nearby
Construction
Type & style
- Home type: SingleFamily
- Property subtype: Single Family Residence
Materials
- Foundation: Concrete Perimeter
- Roof: Asphalt
Condition
- Year built: 2015
Community & HOA
Community
- Features: Ceiling 9 ft., Closet Organizers, Deck, Exterior Walls- 2"x6", Hot Water Natural Gas, No Animal Home, No Smoking Home, Patio, Smart/Program. Thermostat, Vaulted Ceiling, Walkout Basement, See Remarks, Vacuum System-Roughed-In
- Security: Smoke Detector(s), Detectors Smoke
Location
- Region: Edmonton
Financial & listing details
- Price per square foot: C$287/sqft
- Date on market: 9/20/2026
- Ownership: Private
Price history
Price history is unavailable.
Public tax history
Tax history is unavailable.
Climate risks
Neighborhood: Big Lake
Nearby schools
GreatSchools rating
No schools nearby
We couldn't find any schools near this home.
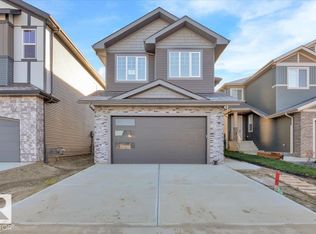
- C$699,9005 bd4 ba2.4k sqft223 Hawks Ridge Blvd NW, Edmonton, AB T5S0M1For Sale

- C$619,9003 bd3 ba2.1k sqft1115 Gyrfalcon Cres NW, Edmonton, AB T5S0S5For Sale
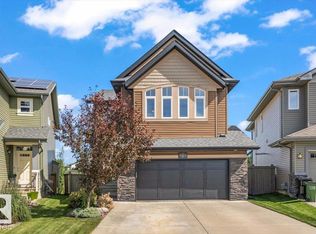
- C$709,9003 bd3 ba2.5k sqft1021 Coopers Hawk Link NW, Edmonton, AB T5S0H7For Sale
- C$629,9003 bd3 ba2k sqft1305 Hawks Ridge Blvd NW, Edmonton, AB T5S0M2For Sale

Similar homes
- C$699,9005 bd4 ba2.4k sqft223 Hawks Ridge Blvd NW, Edmonton, AB T5S 0M1For SaleMLS ID #E4502869, Heather M Joyes, RE/MAX Excellence. RAE
- C$709,9003 bd3 ba2.5k sqft1021 Coopers Hawk Link NW, Edmonton, AB T5S 0H7For SaleMLS ID #E4507869, David E Drost, Realty Focus. RAE
- C$714,9006 bd4 ba2.4k sqft527 Merlin Lndg NW, Edmonton, AB T5S 0L9For Sale
 MLS ID #E4504434, Fred B Woldemariam, MaxWell Progressive. RAE
 - C$639,9004 bd4 ba1.8k sqft913 Goshawk Point NW, Edmonton, AB T5S 0H6For Sale
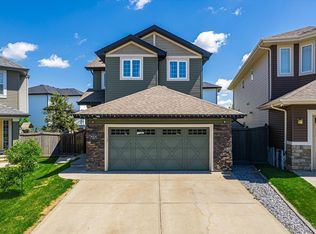 MLS ID #E4507632, Rhea Lewis, Real Broker. RAE
